Stone Masonry and Hardscaping · Premiere project portfolio
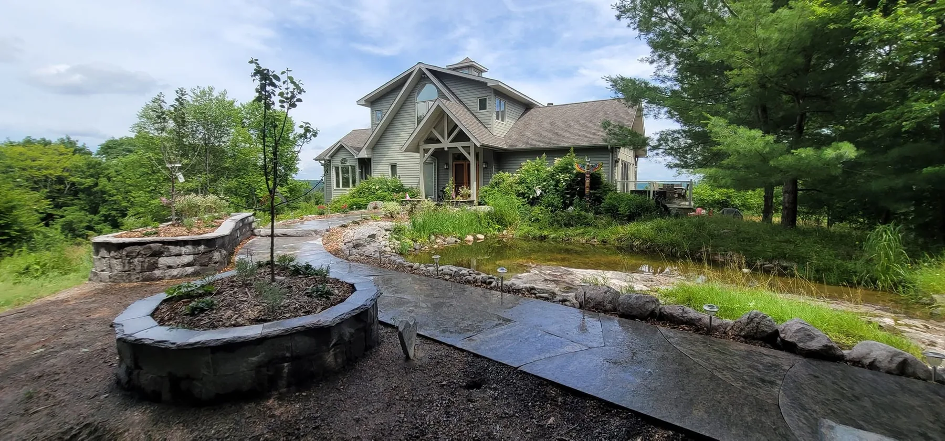
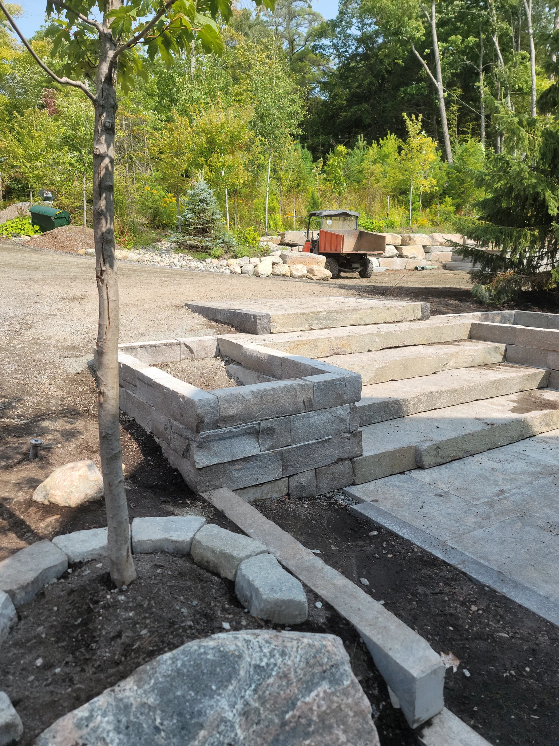
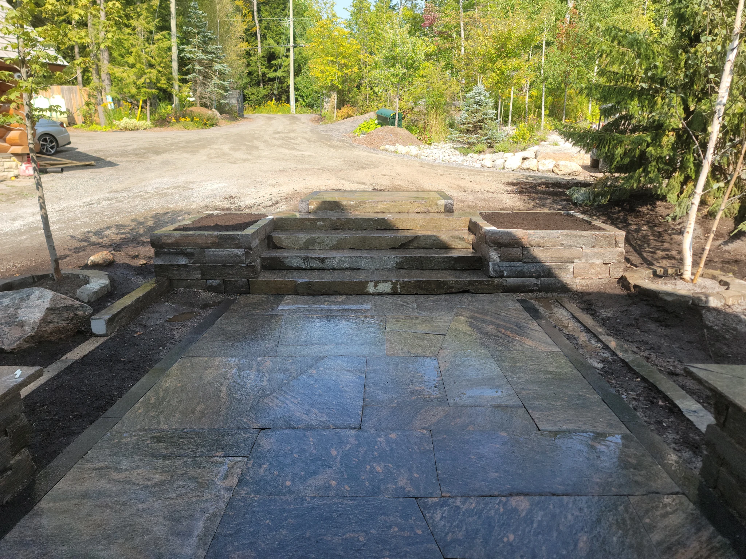
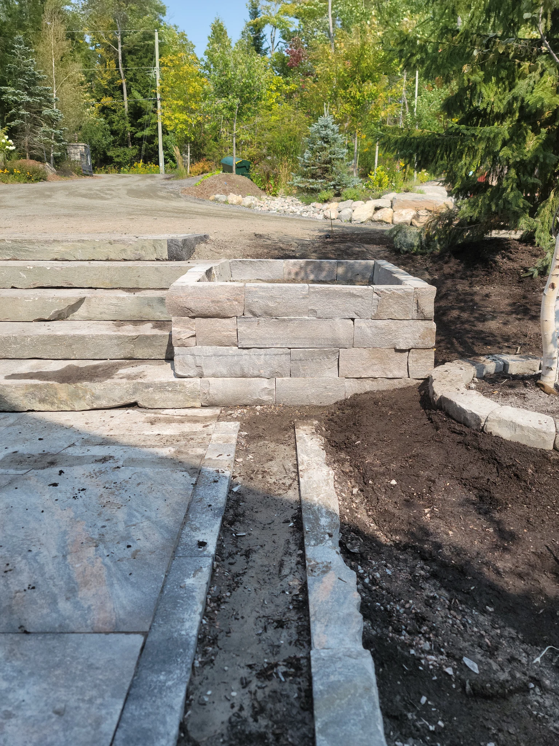
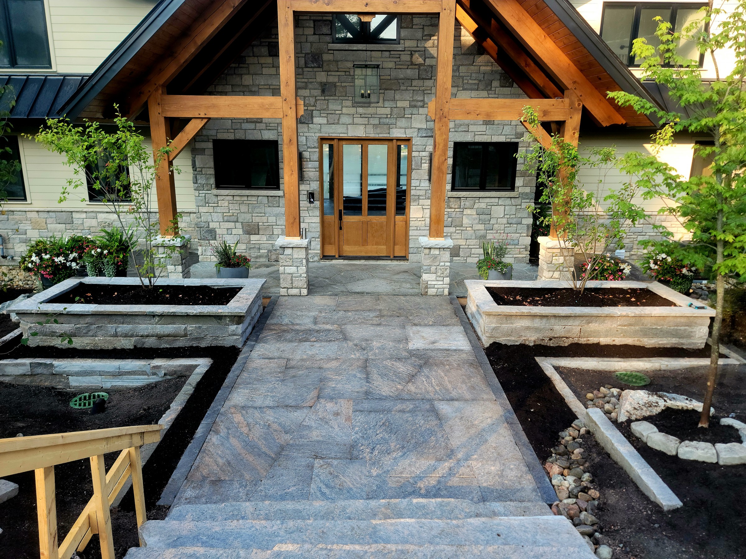
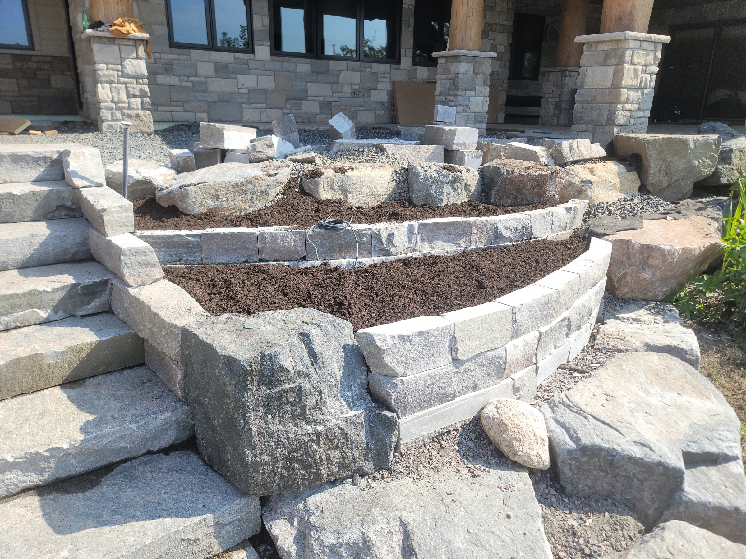
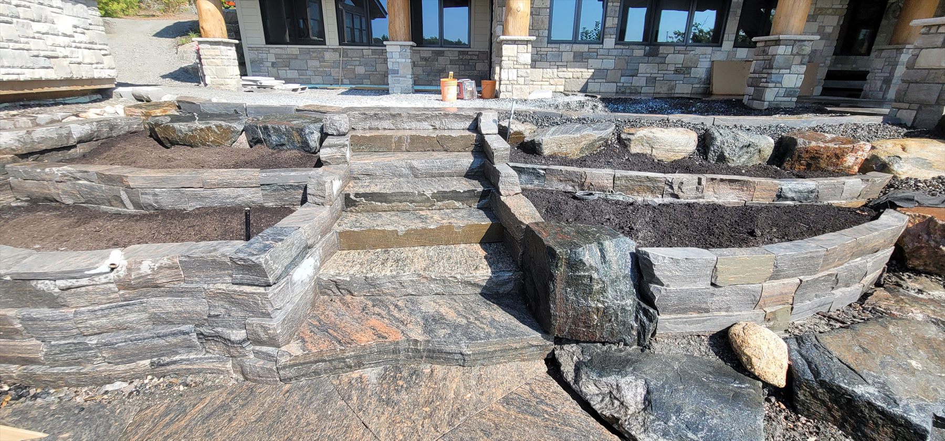
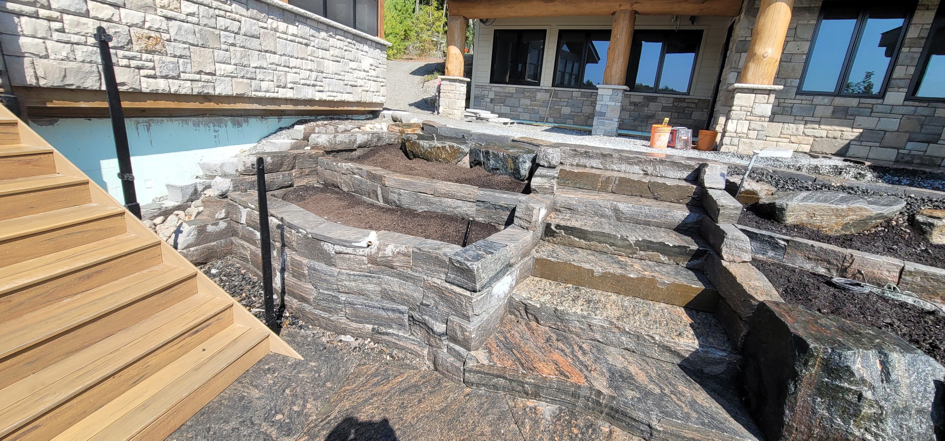
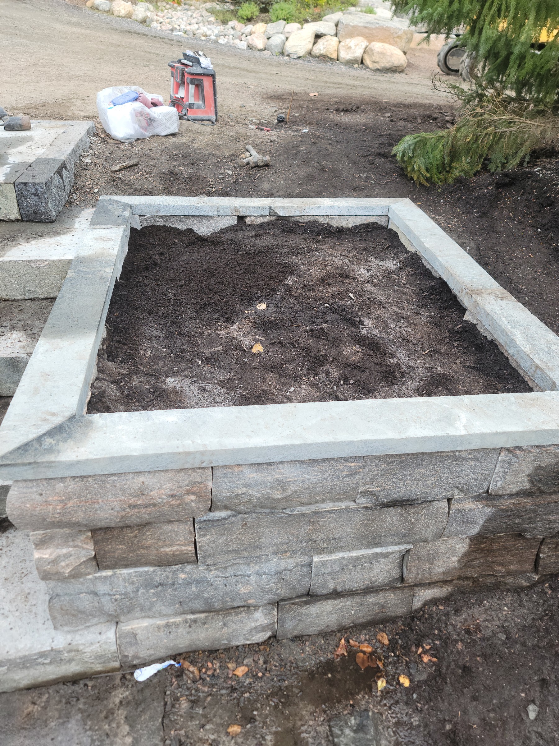
Full Granite Entry with Planters, Walkway and Stairs
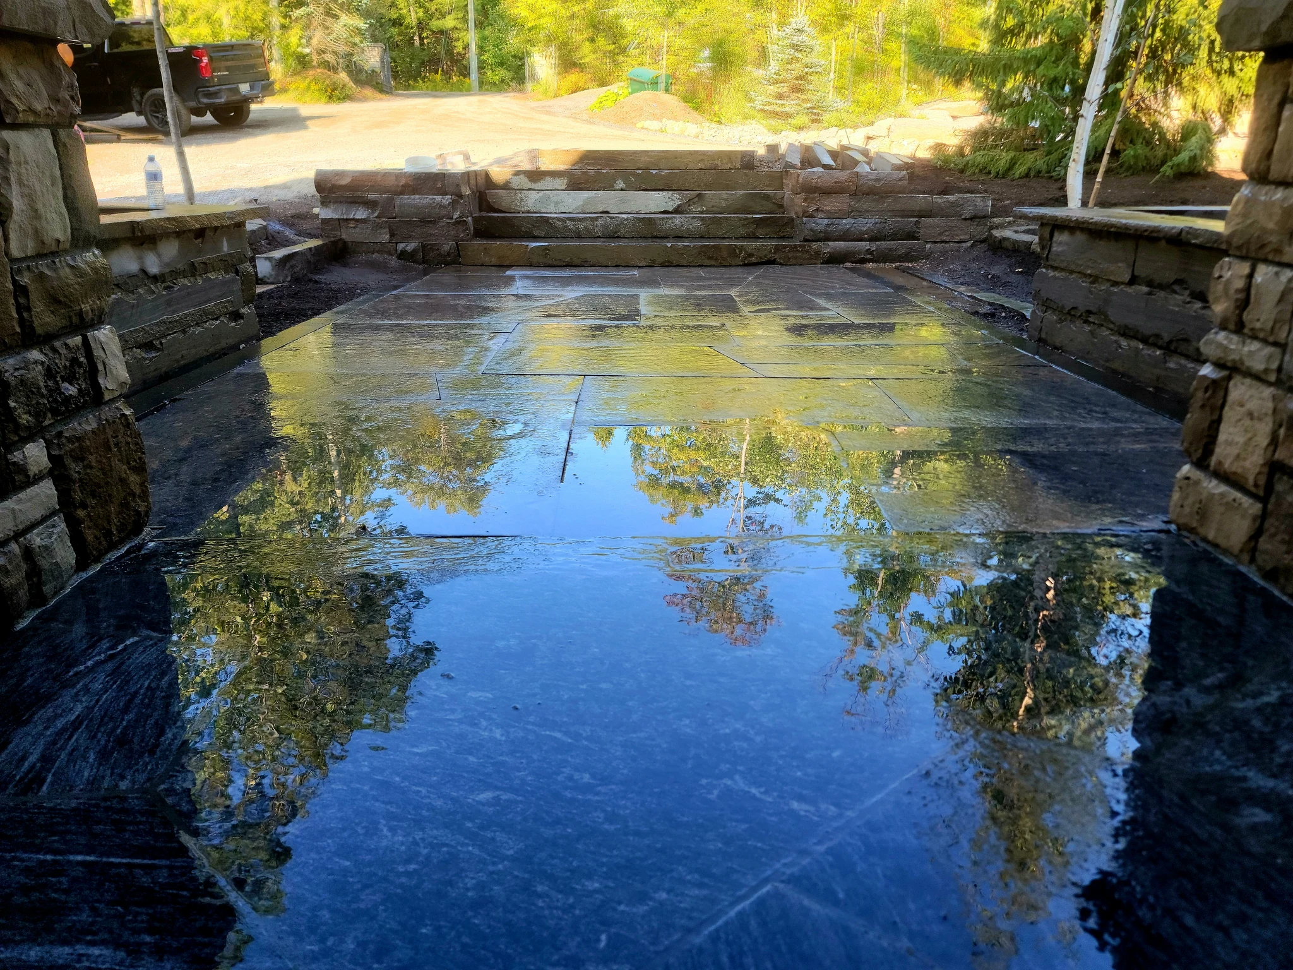
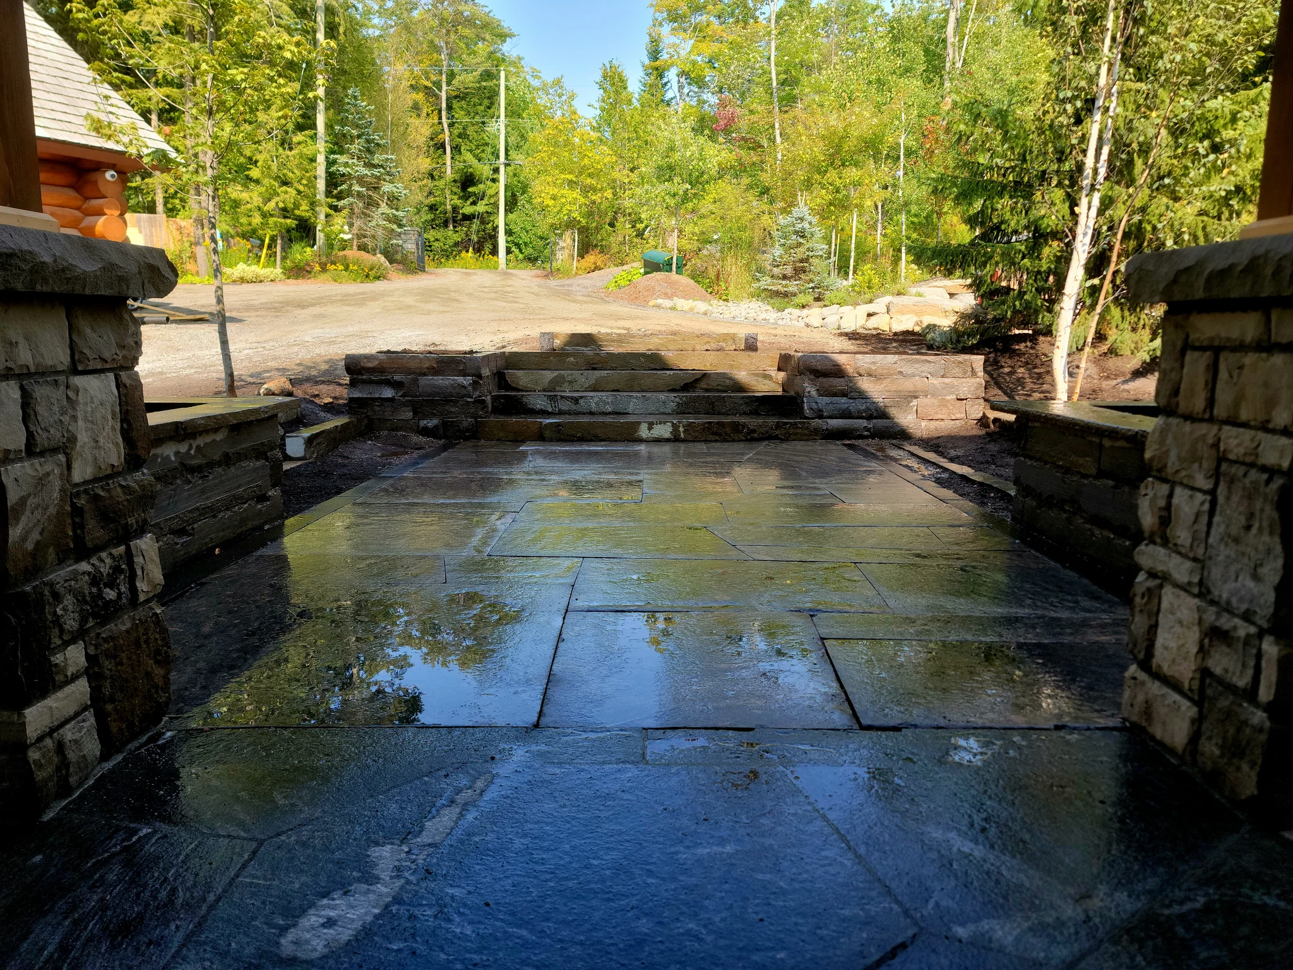
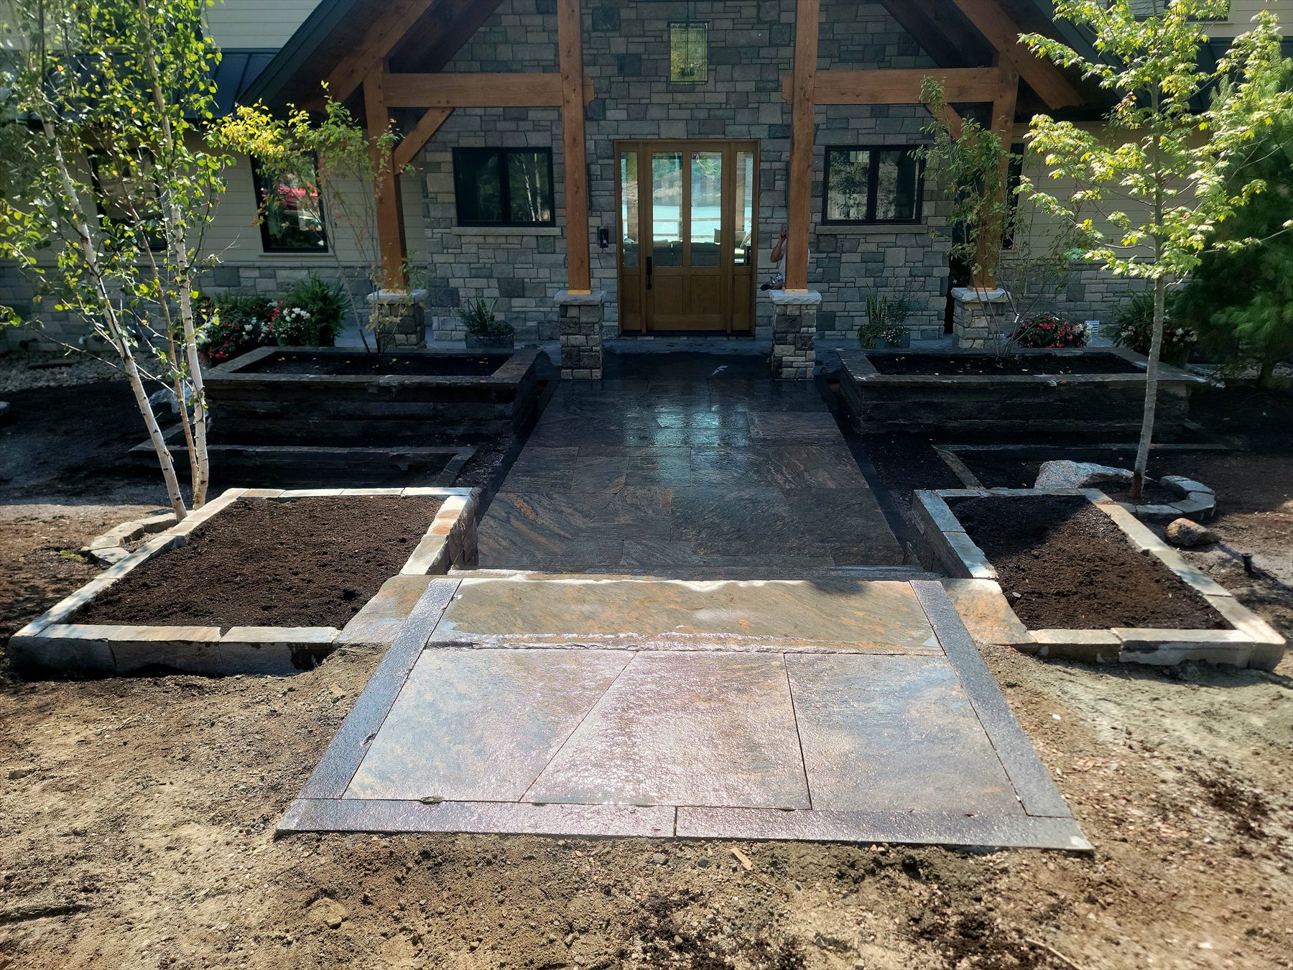
A premiere granite entry installation bringing together raised planters, connected walkways, stair transitions, and broad finished stonework views. Additional finished photos can be added to this portfolio as the project record grows.
- Project focus: complete granite entry sequence
- Features shown: planters, walkways, stairs, retaining walls, and finished landscape transitions
- Photo record: six completed views with room for future additions
Explore Stone Masonry and Hardscaping →Stone Masonry and Hardscaping · Area focus
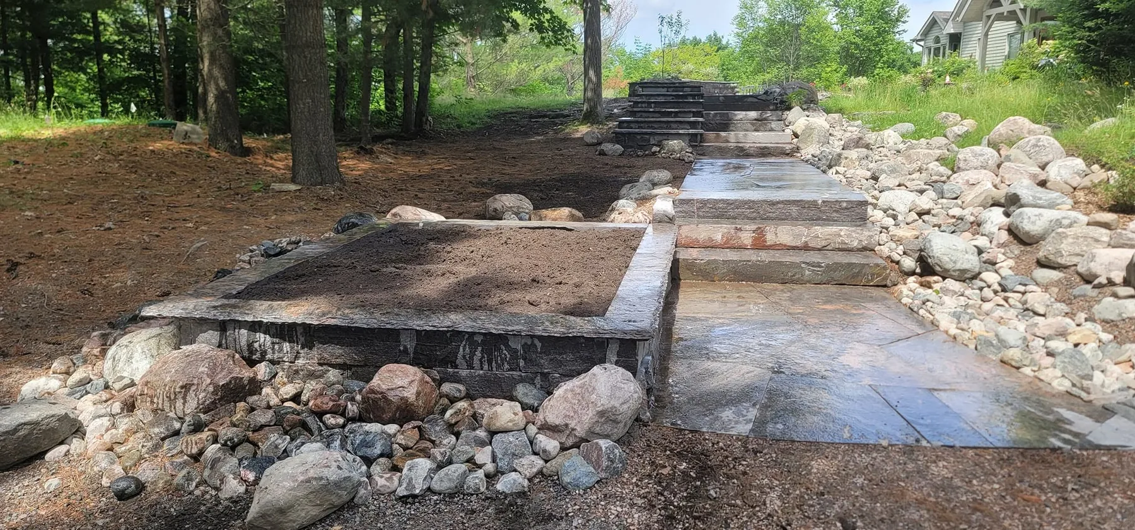
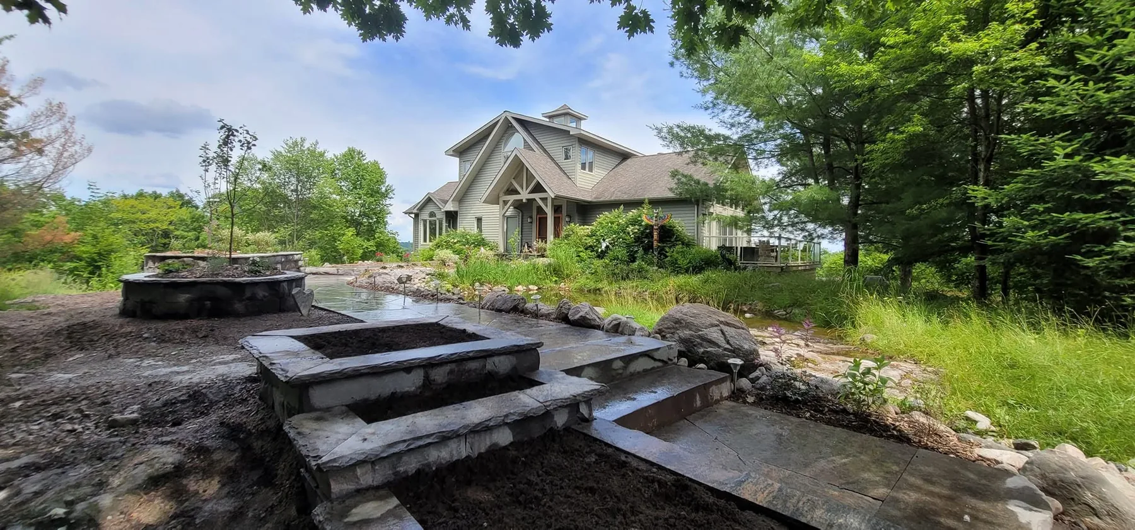
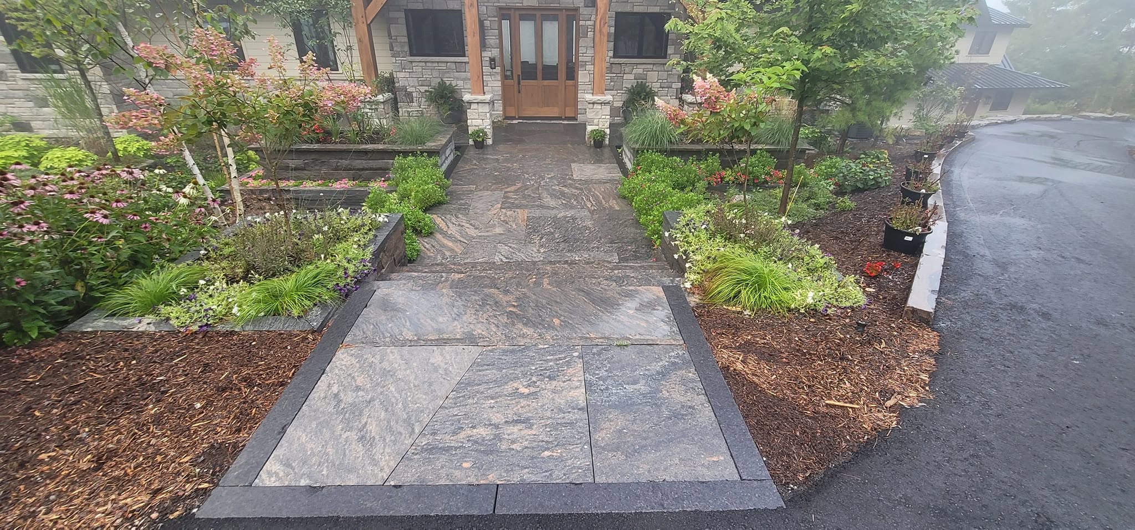
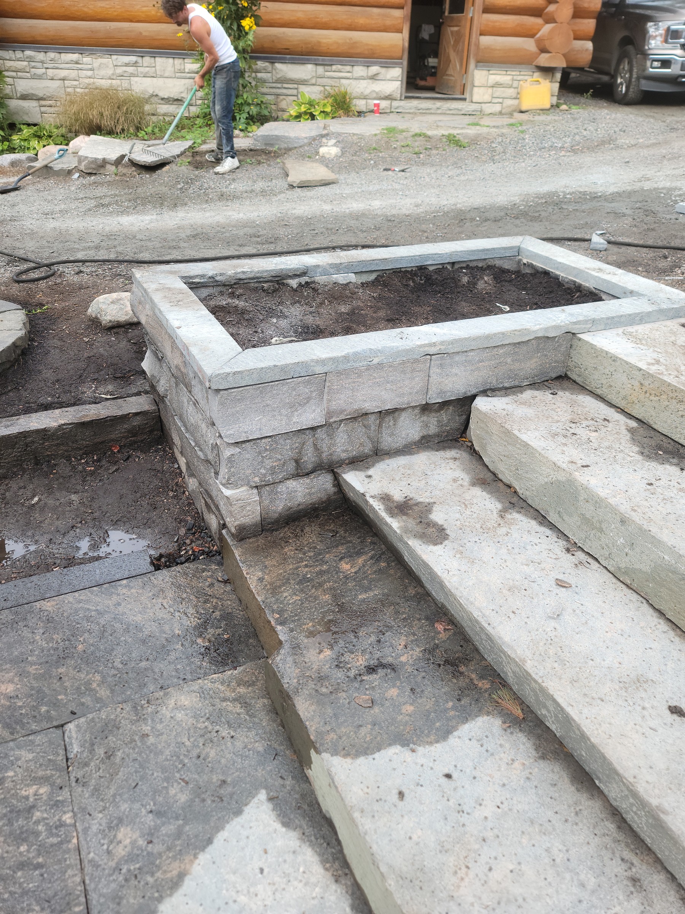
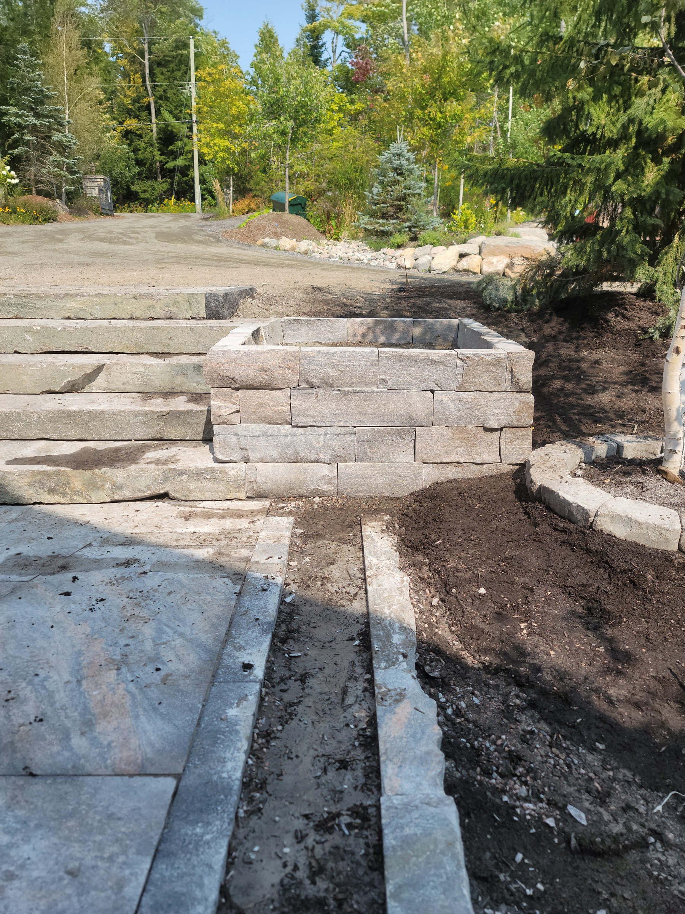
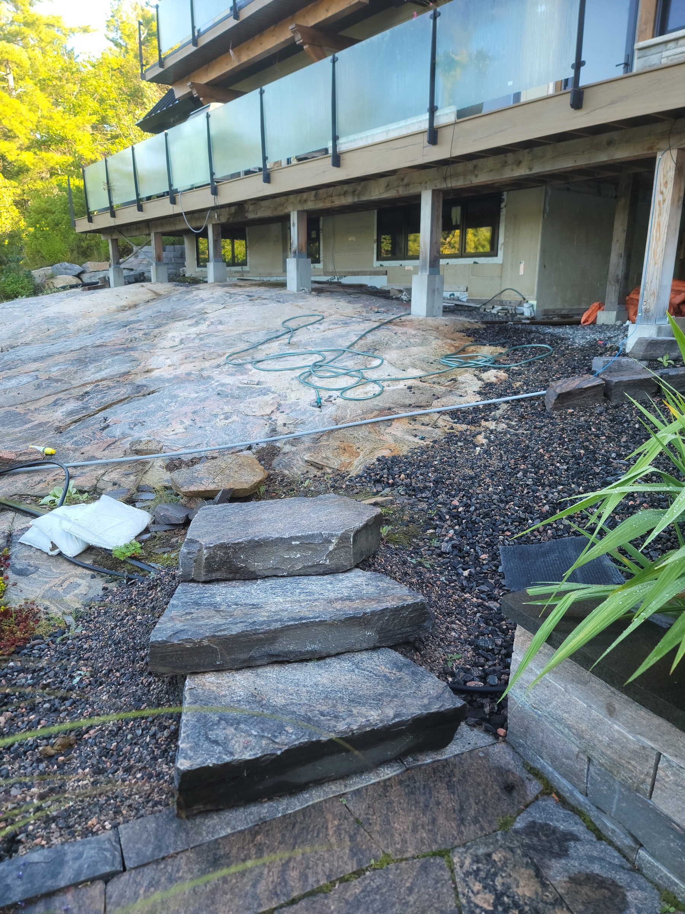
Front Entry Stonework And Raised Planters
The front arrival sequence moves from planter-bed preparation through completed granite stairs, raised planters, and paved entry court, with matched garden-bed transitions around the approach.
- Area: Front entry and arrival route
- Features shown: Stone walkways, steps, raised planter walls, and garden-bed edges
- Photo record: Progress and completed views of the same front entry
Explore Stone Masonry and Hardscaping →Stone Masonry and Hardscaping · Area focus
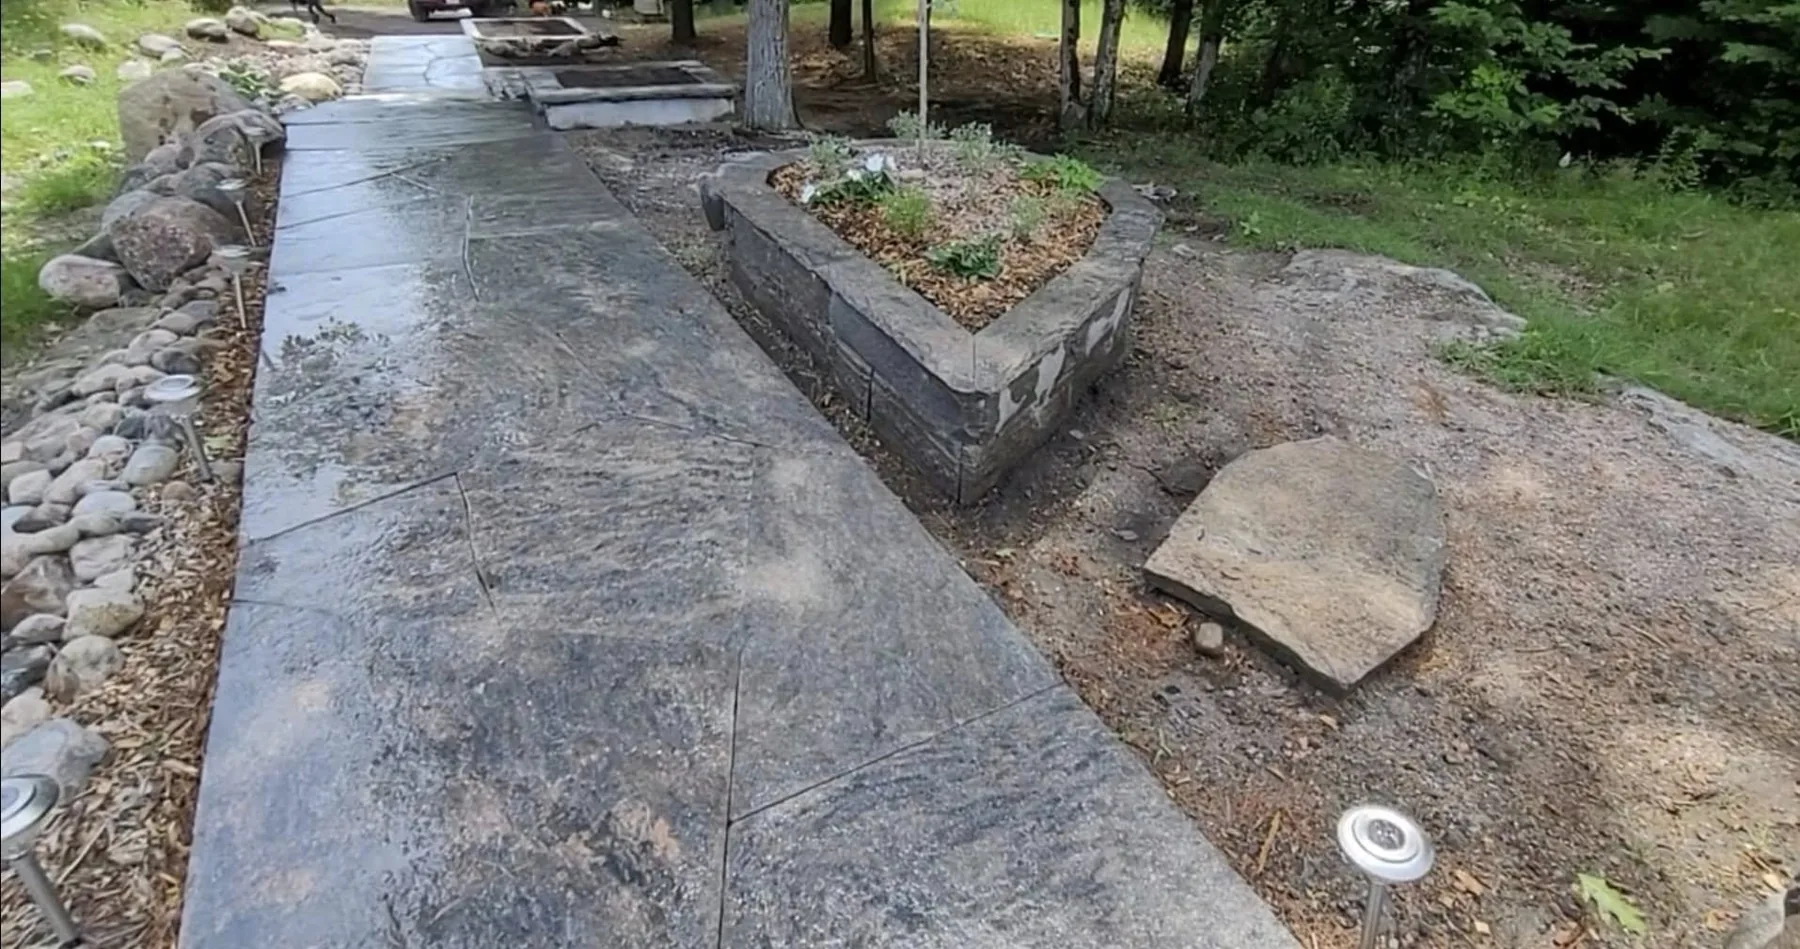
Front parking planter feature
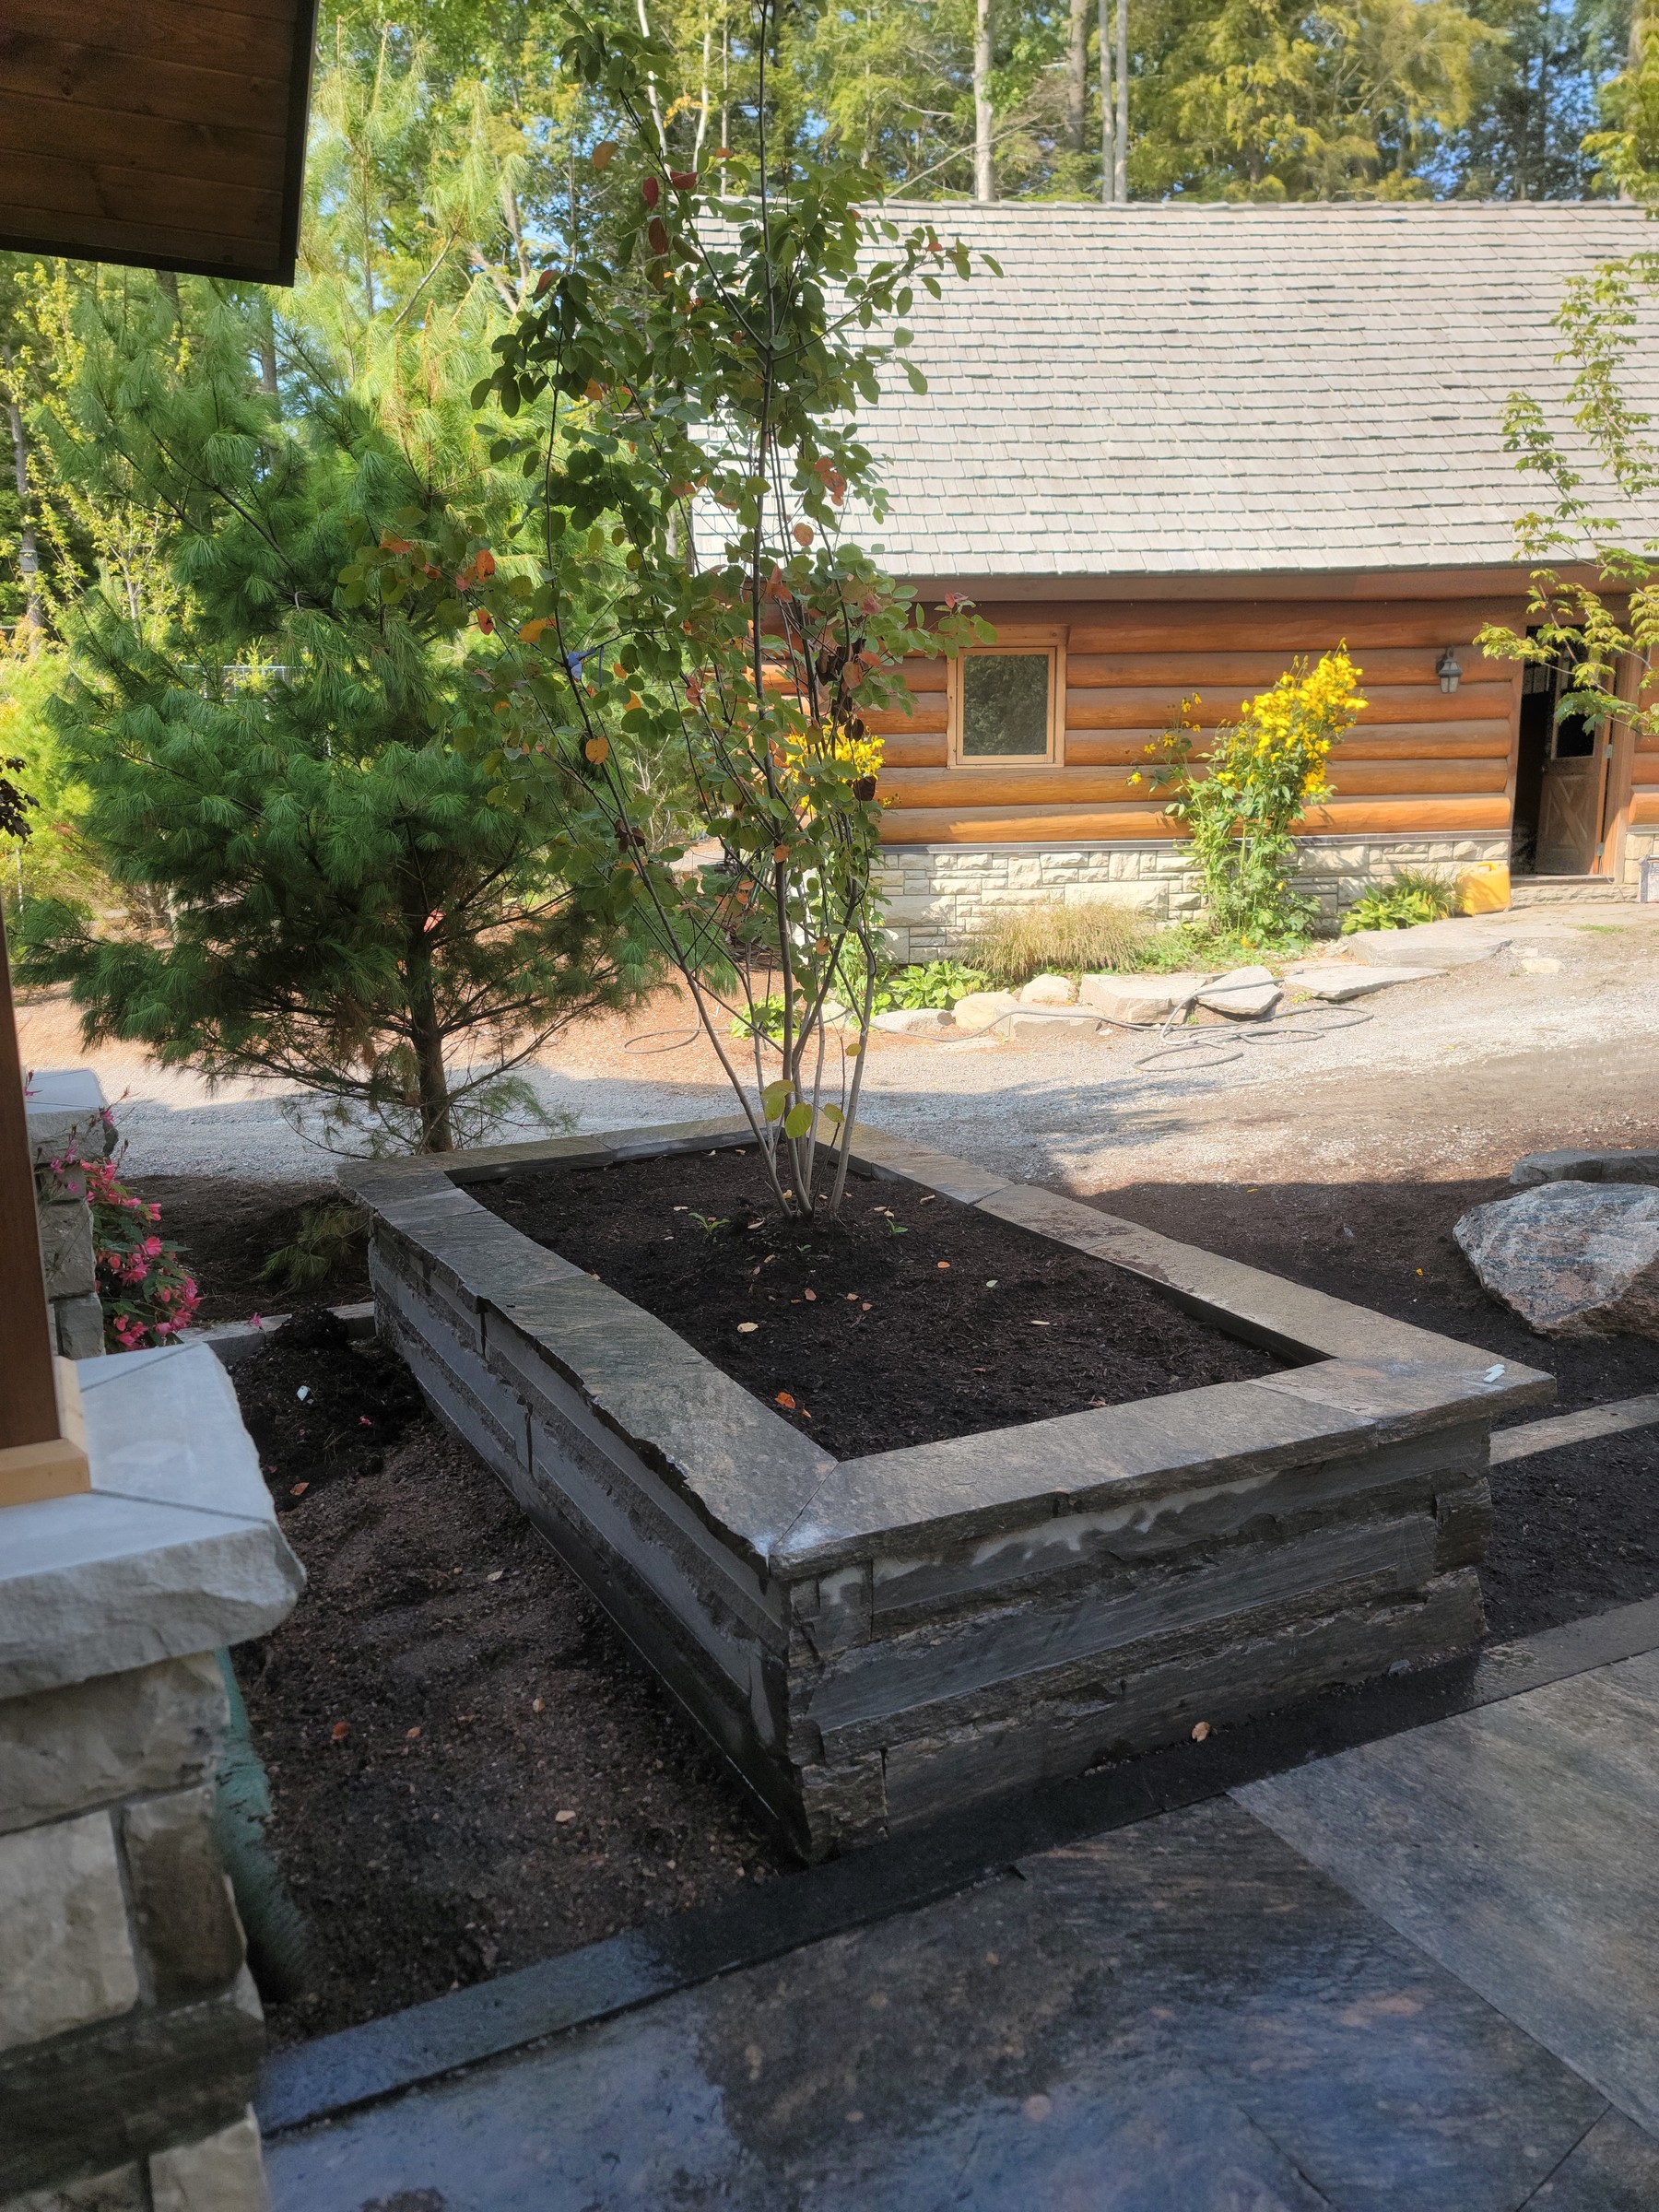
A substantial raised stone planter shapes the front parking and arrival side of the property, with finished coping and steps tying the feature into the surrounding hardscape.
- Area: front parking and approach
- Features shown: raised planter walls, coping, steps, and ground-level transitions
- Photo record: completed views
Explore Stone Masonry and Hardscaping →Stone Masonry and Hardscaping · Area focus
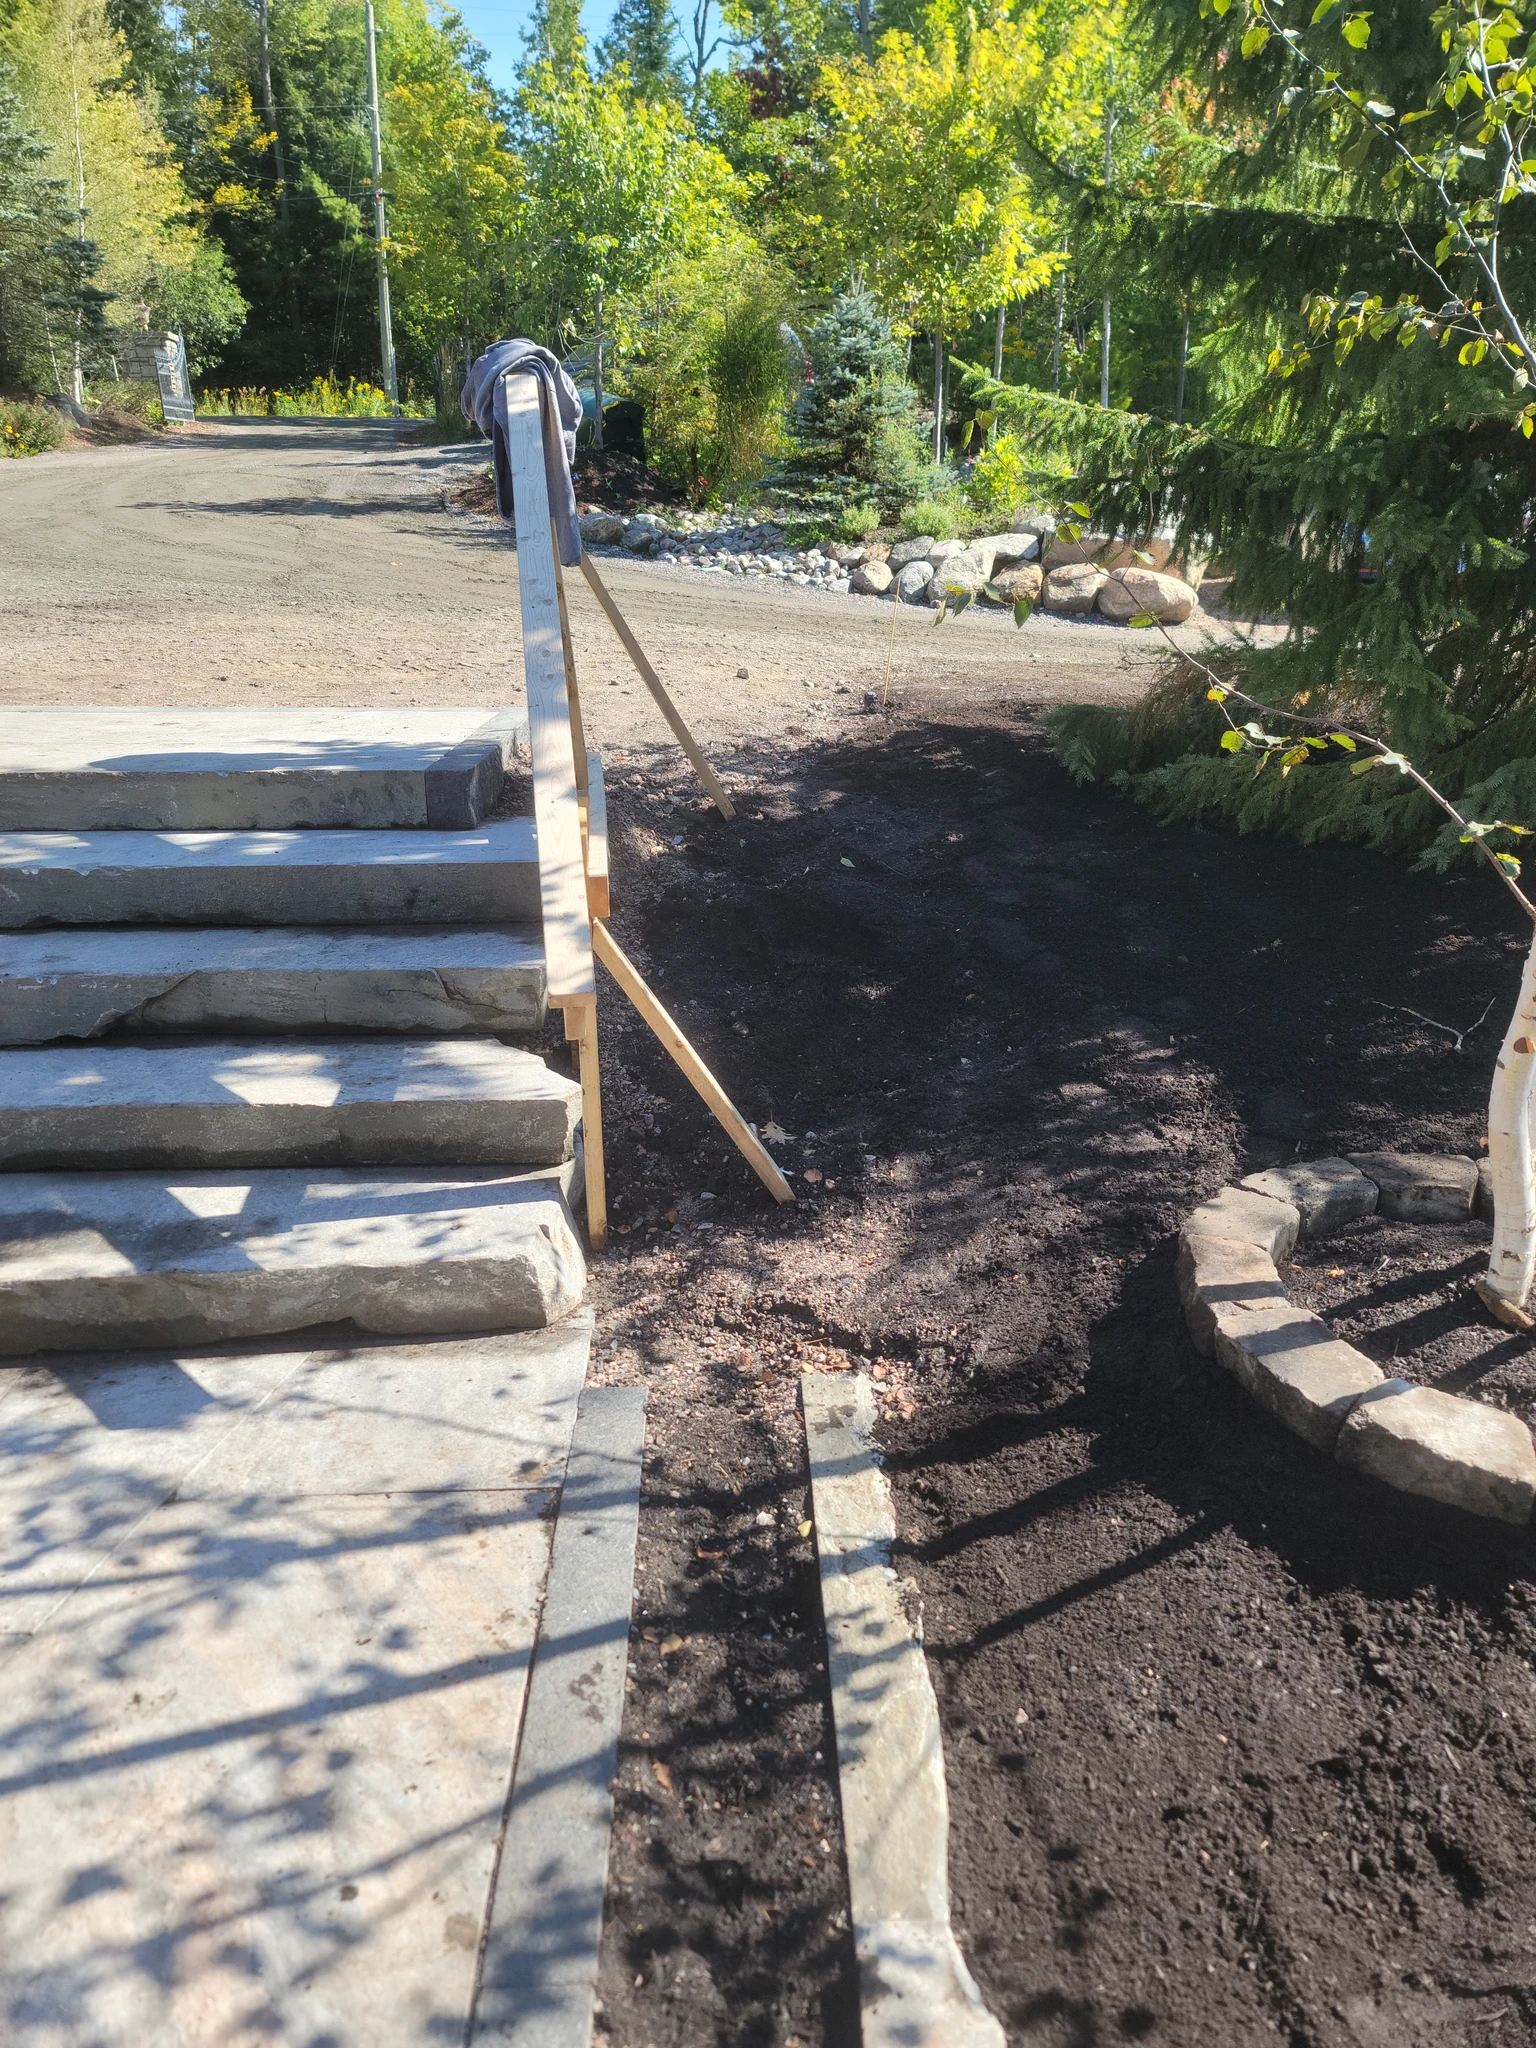
Front Stair Granite Planters
Construction views of the granite planter walls, stone coping, and stair transitions at the front of the home.
- Area: Front stairs and entry route
- Features shown: Granite planters, coping, steps, and stone transitions
- Photo record: Construction and completed views
Explore Stone Masonry and Hardscaping →Stone Masonry and Hardscaping · Area focus
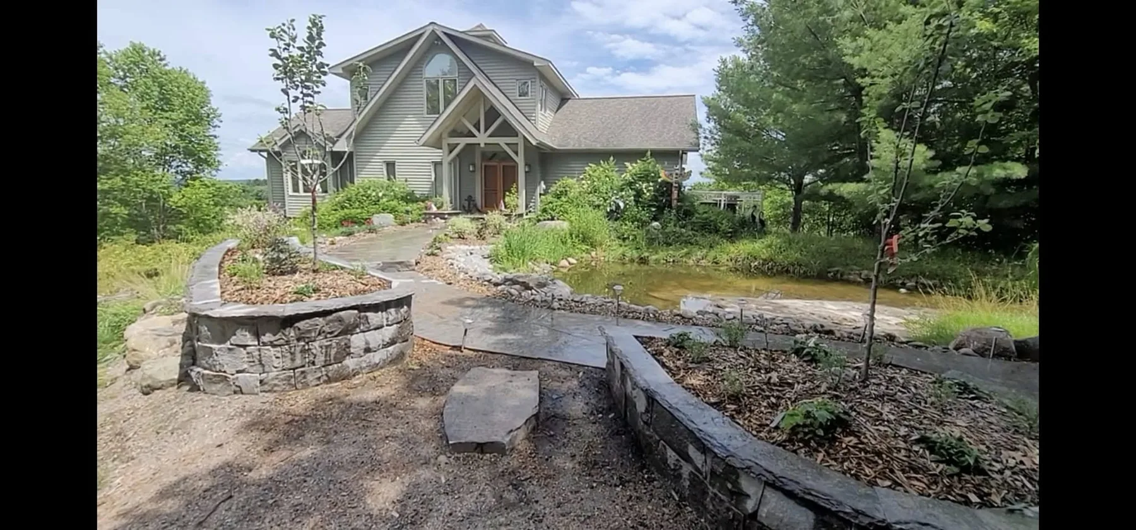
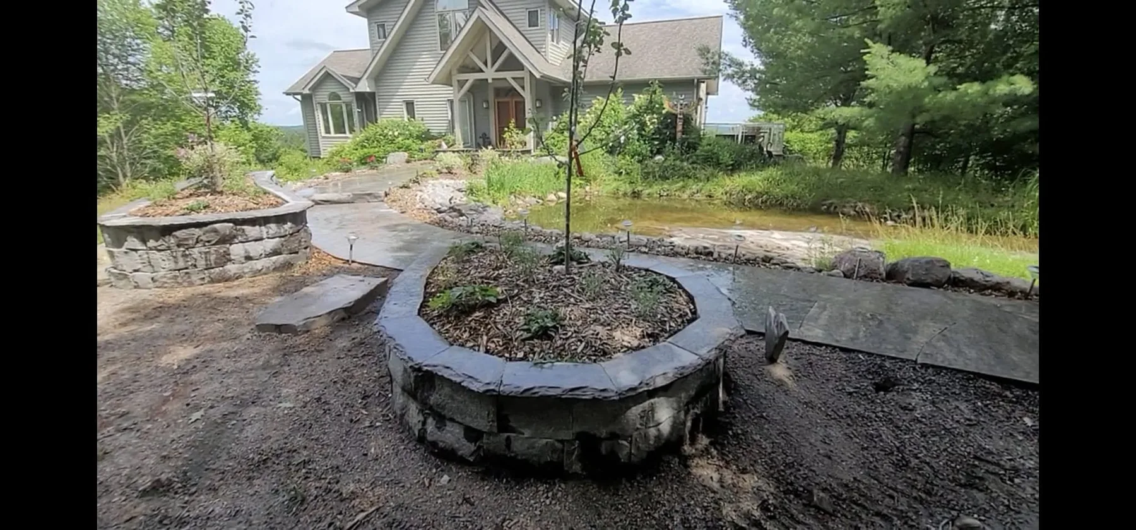
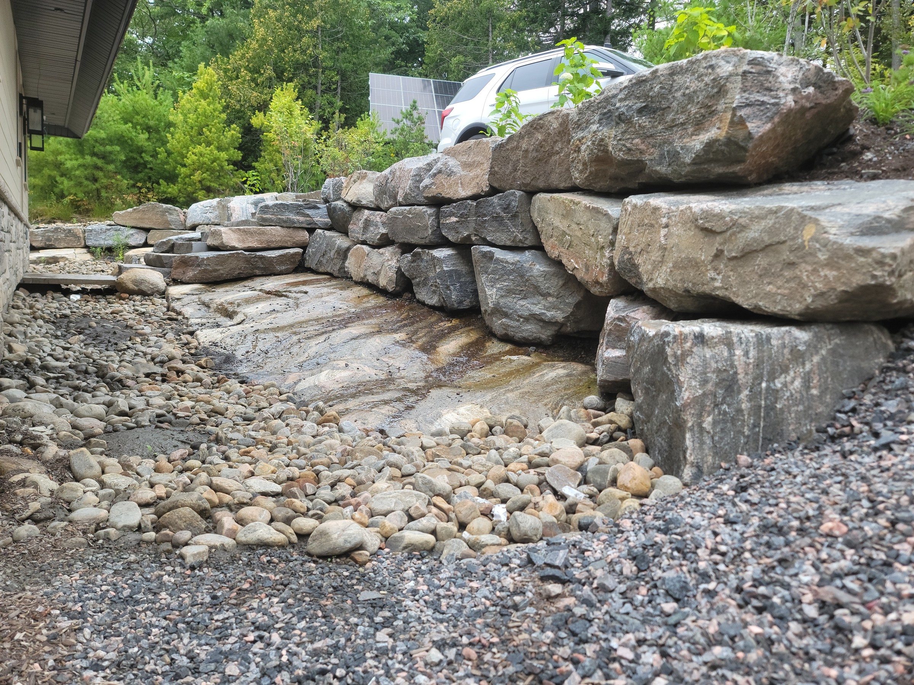
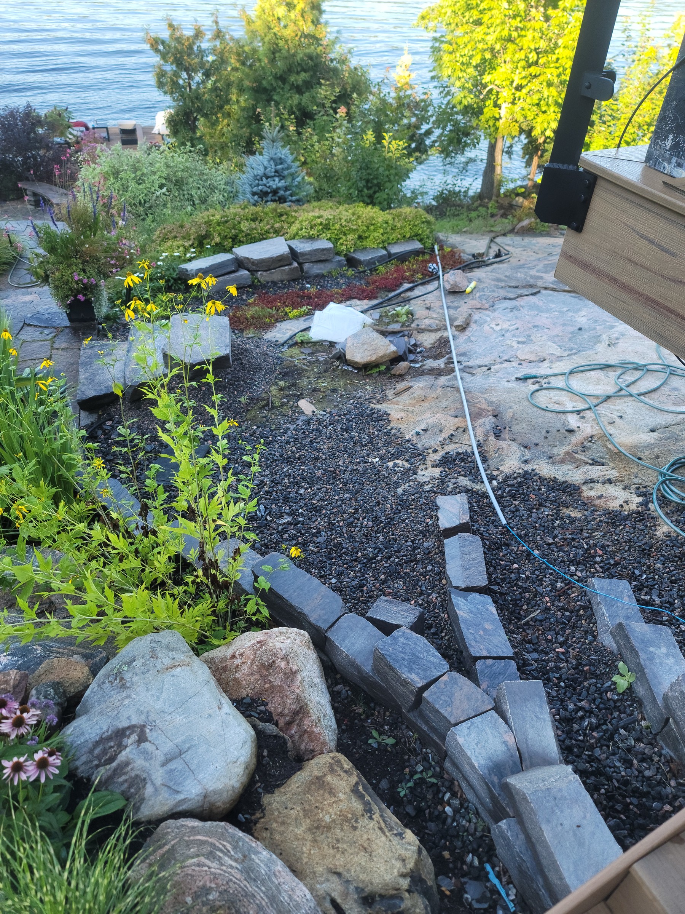
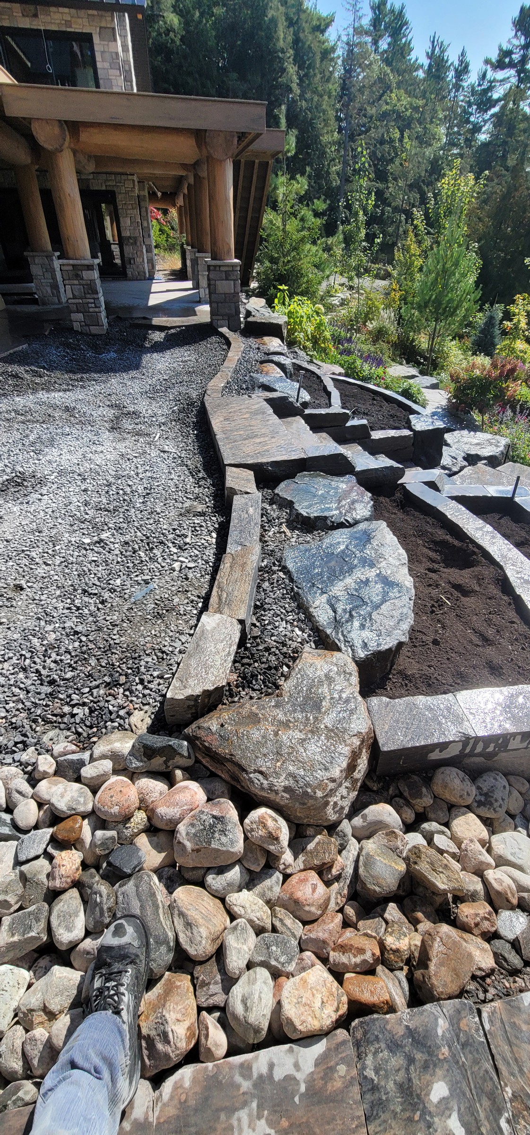
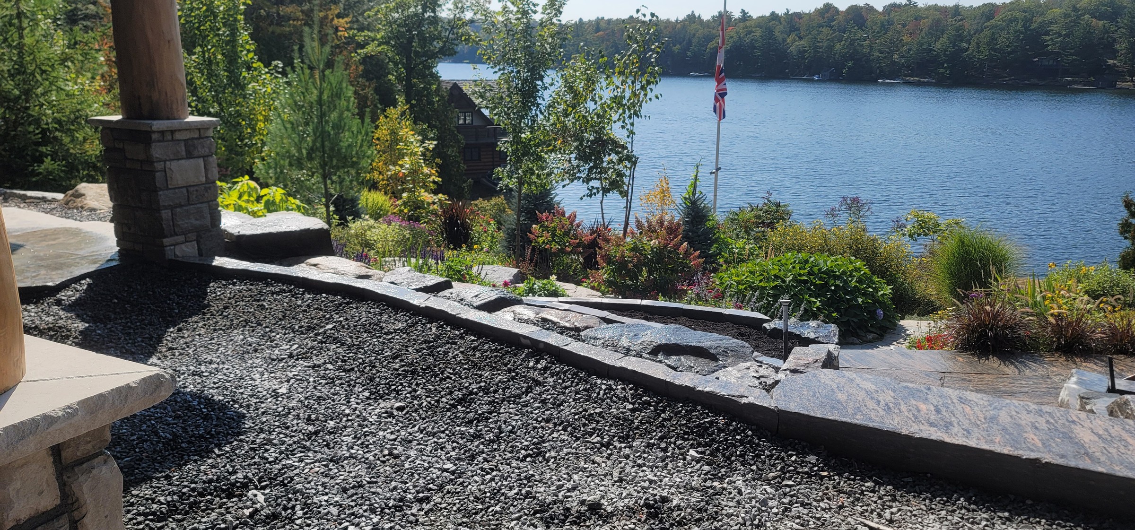
Rock walls and flagstone paths
Natural rock walls, fitted flagstone paths, stairs, and lakeside edging carry the hardscape through the property's natural grade. The pond, home, and planting are existing context.
- Area: rock walls, paths, stairs, and lakeside edge
- Features shown: natural rock walls, flagstone routes, stair transitions, and edging
- Photo record: progress and completed views
Explore Stone Masonry and Hardscaping →Stone Masonry and Hardscaping · Before, progress, and completed
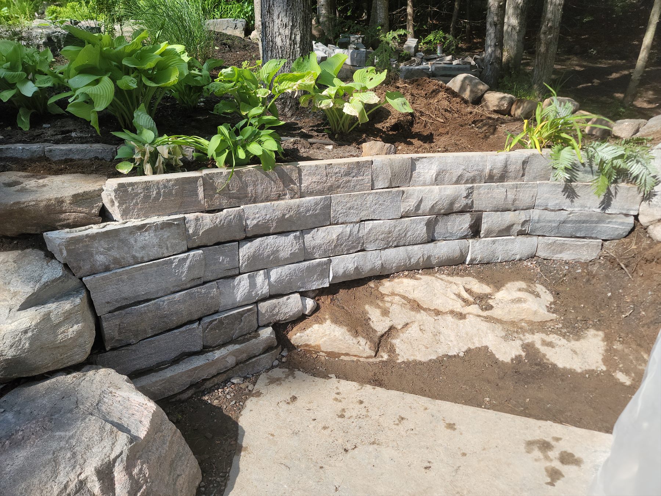
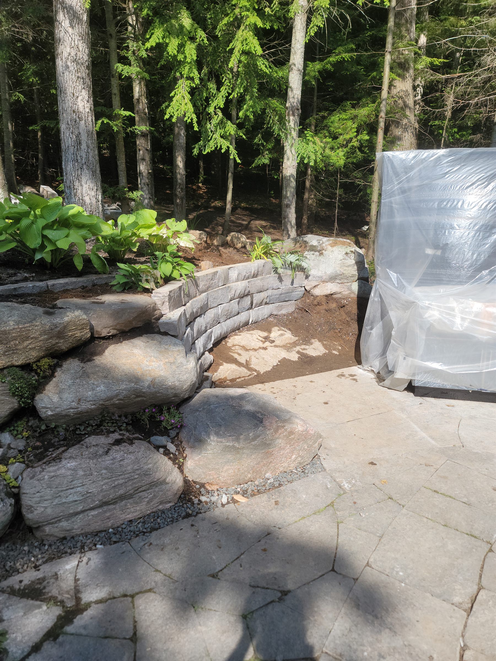
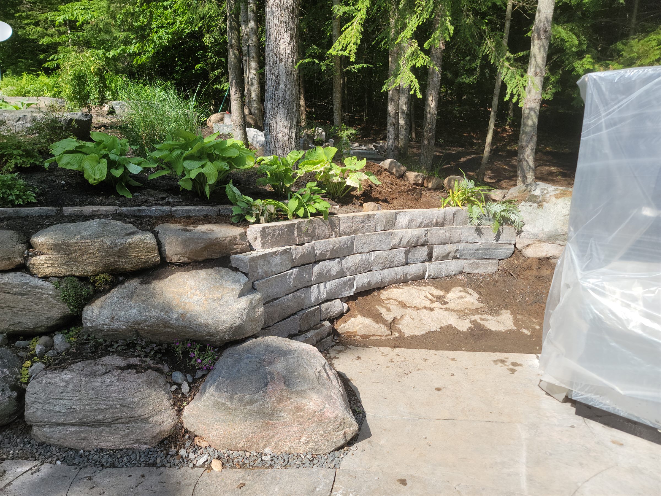
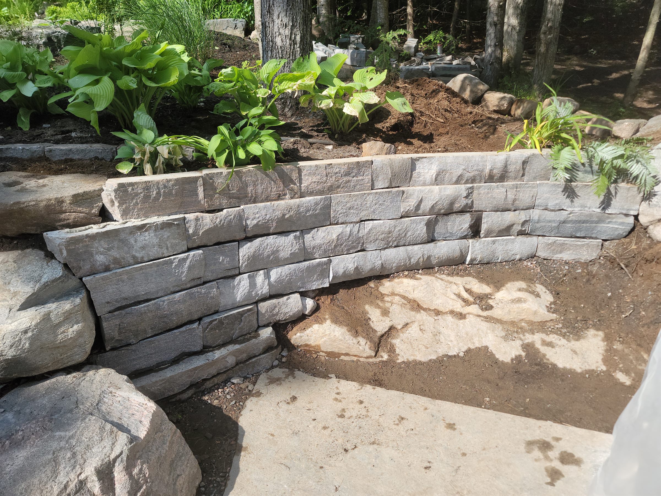
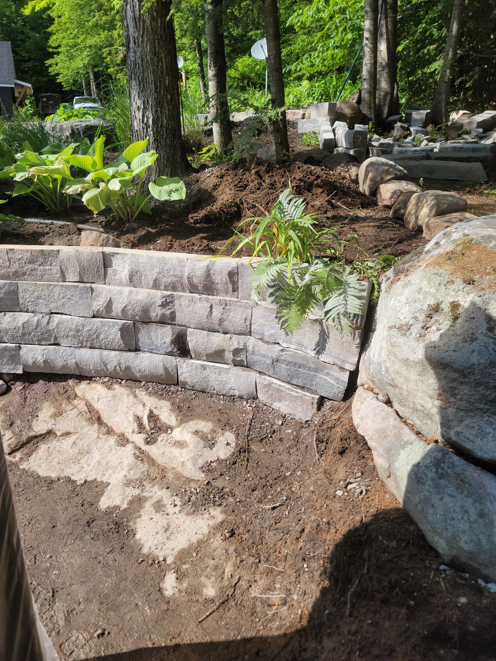
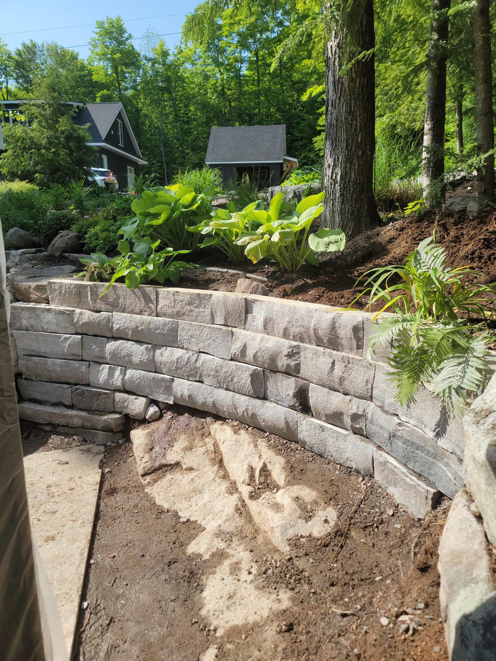
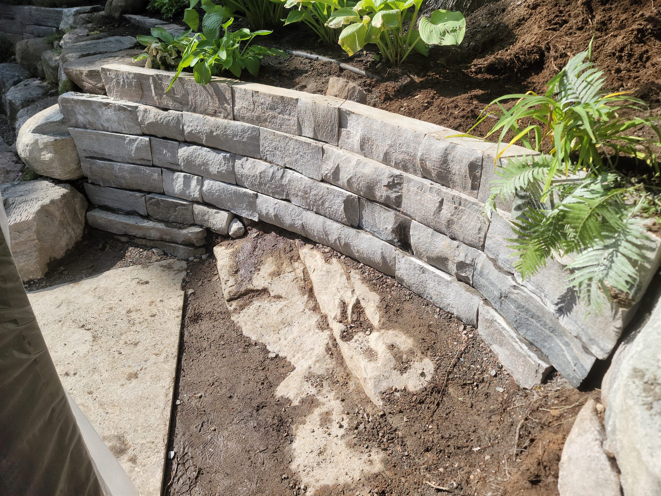
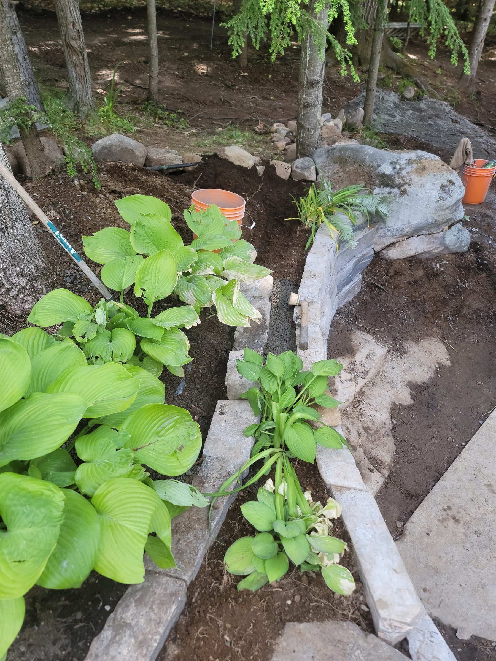
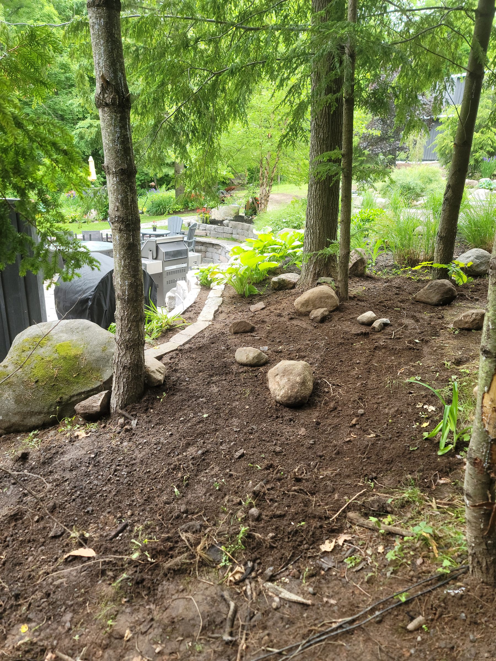
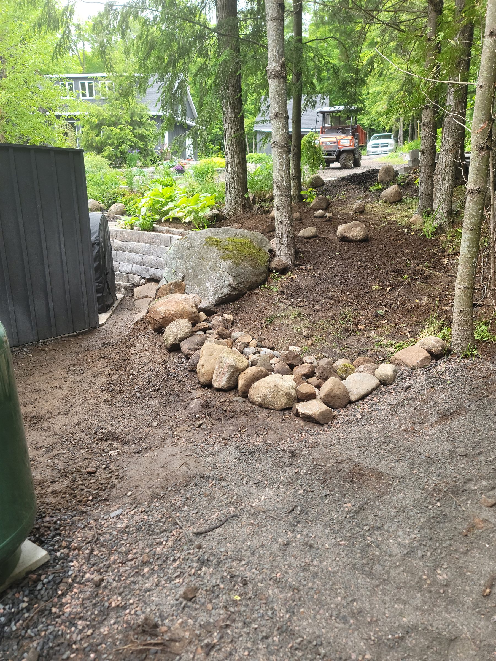
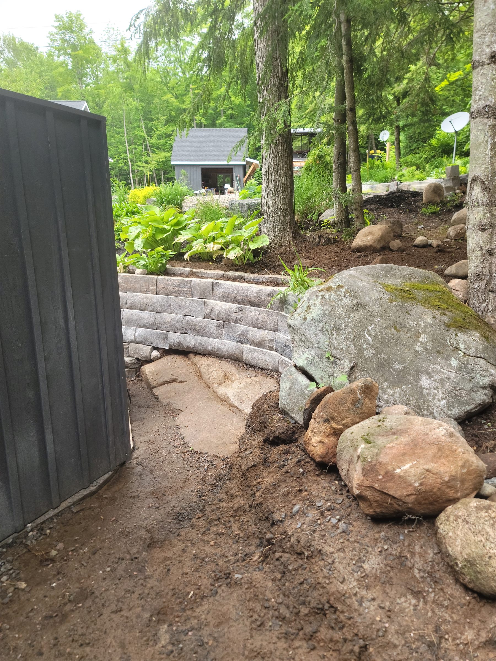
Garden Retaining Wall
A natural-stone retaining wall was shaped around an established garden and patio edge. The photo sequence moves from site preparation and foundation layout through coursed wall construction, planting details, and the completed wall.
- Project focus: natural-stone garden retaining wall
- Features shown: curved stone walling, boulder transitions, planted beds, patio edges, and lower-garden grading
- Photo record: eleven views from construction through the completed garden wall
Explore Stone Masonry and Hardscaping →Custom exterior carpentry · Completed project portfolio
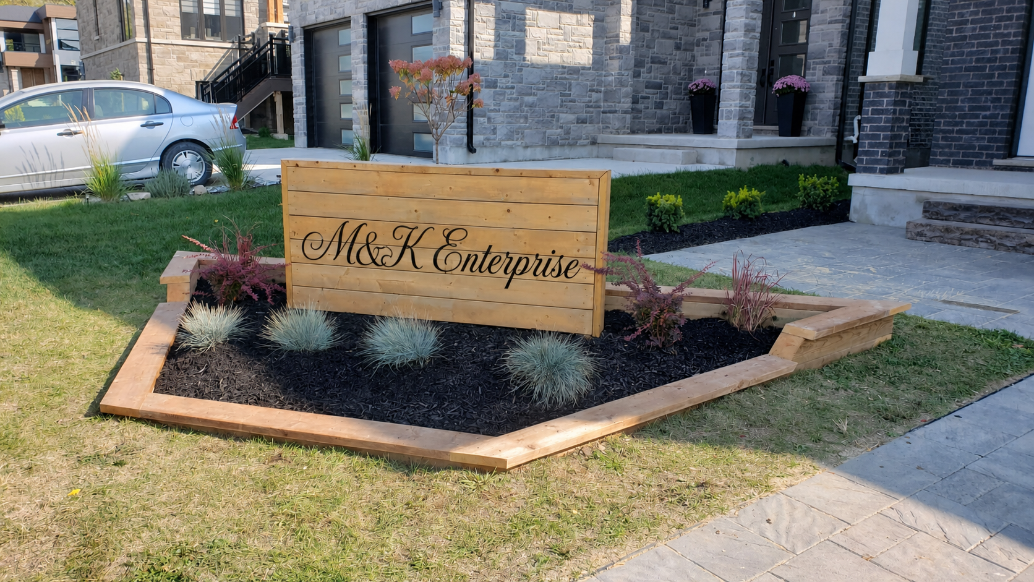
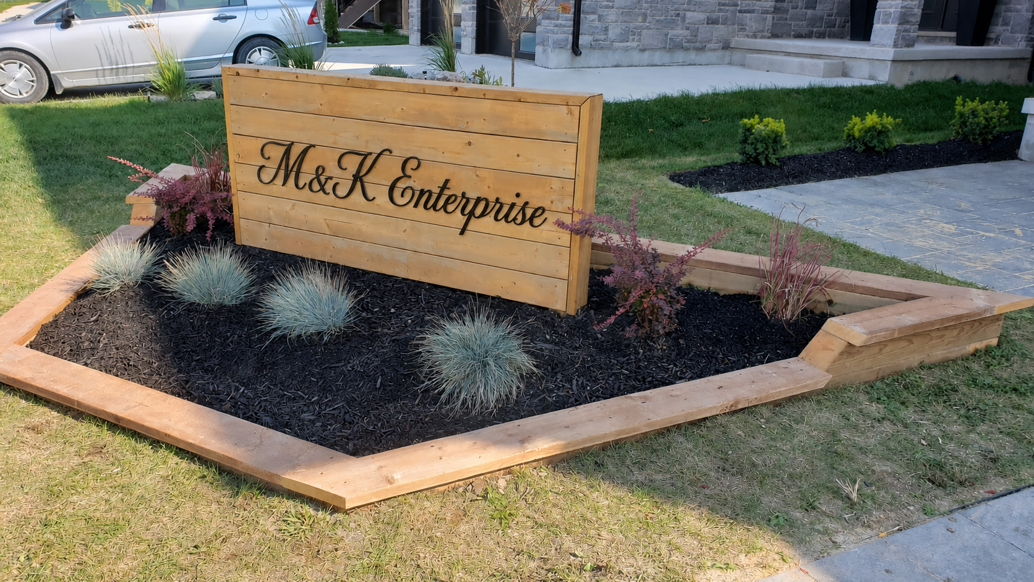
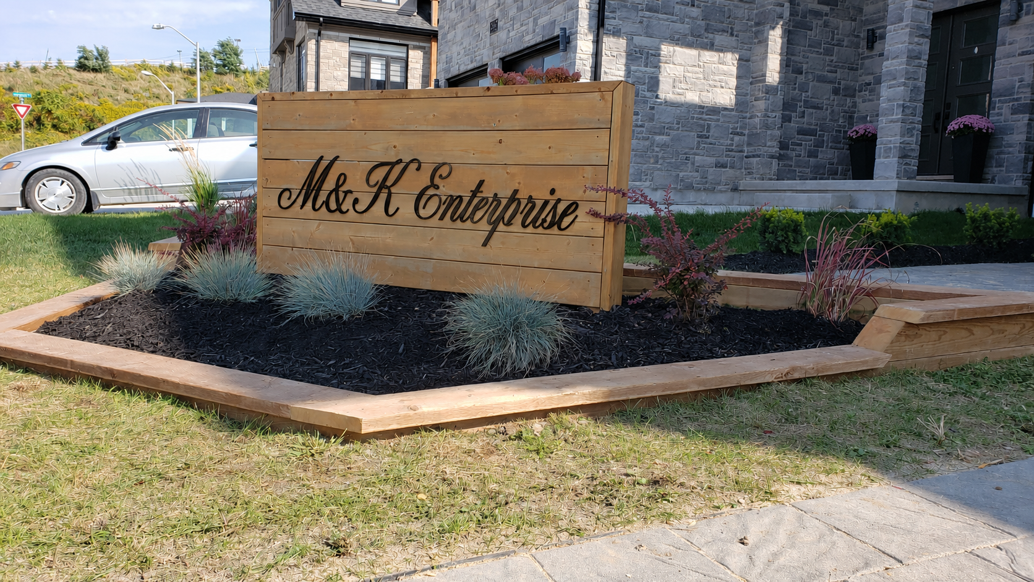
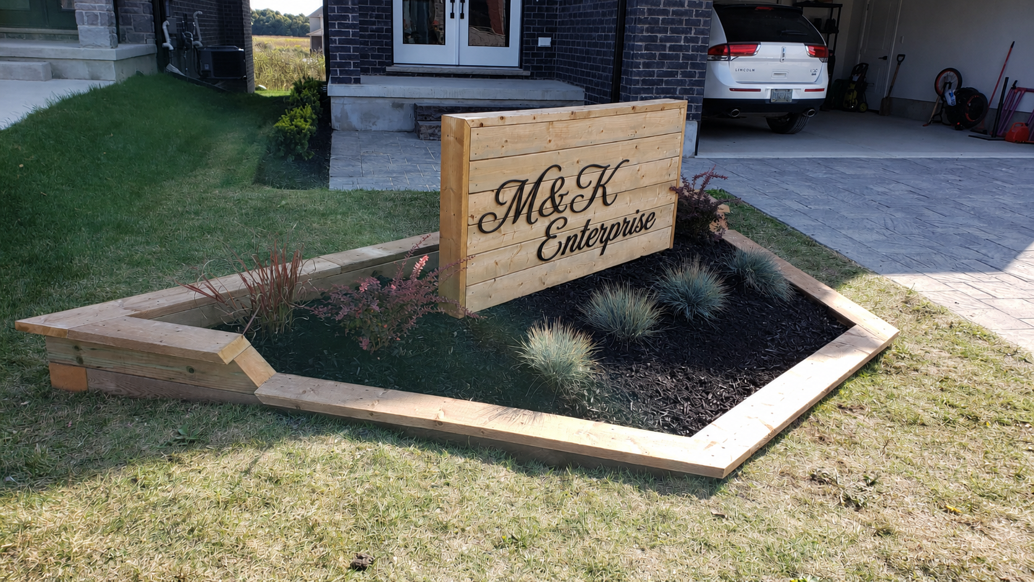
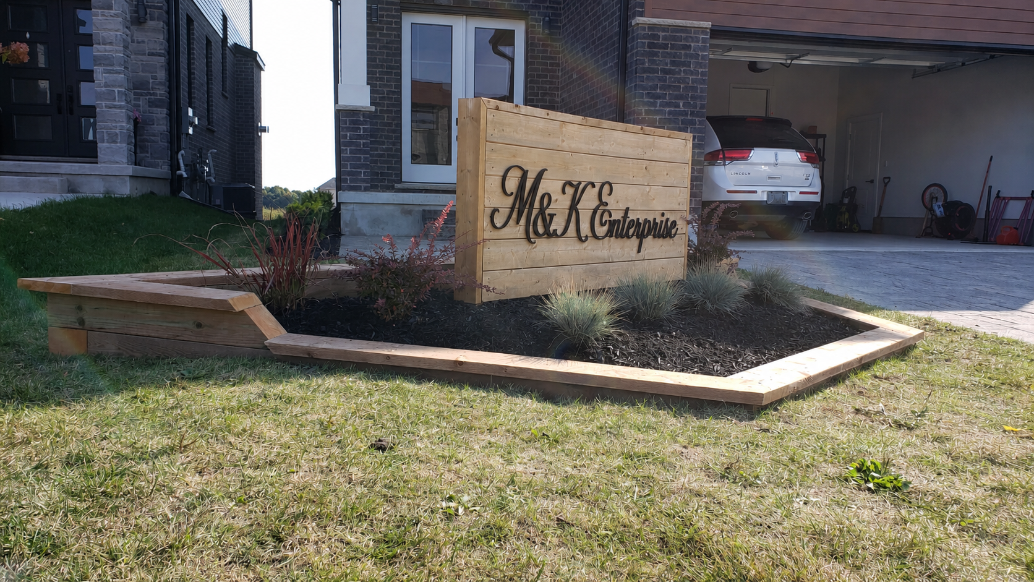
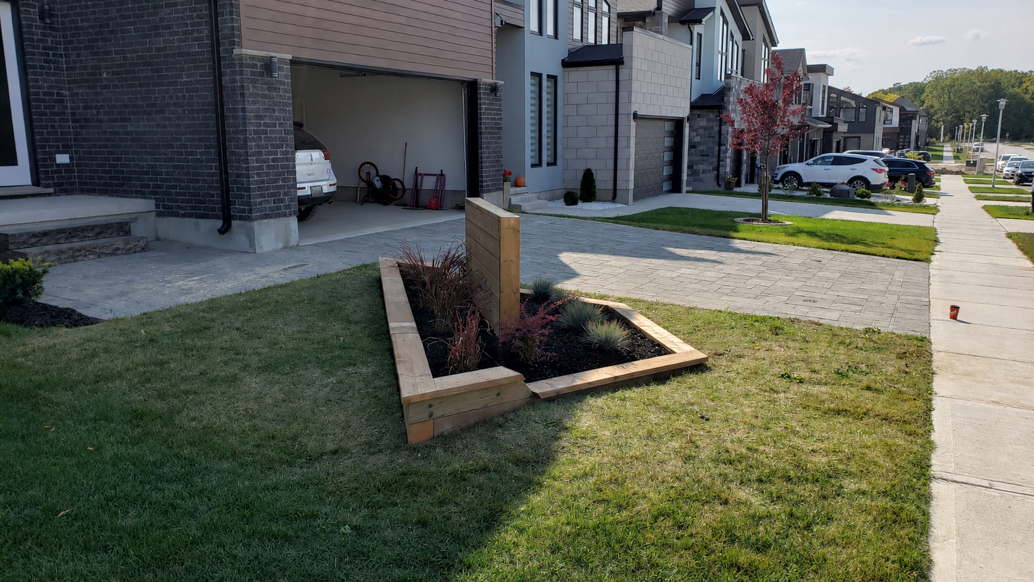
Custom Flower Bed With Sign
A custom cedar flower bed creates a clean front-yard feature, combining shaped borders, fresh planting, and a fitted M&K Enterprise sign.
- Project focus: a custom front-yard flower-bed feature
- Features shown: cedar edging, shaped planting bed, sign panel, mulch, and ornamental grasses
- Photo record: six completed views of the same installation
Explore carpentry services →Custom exterior carpentry · Completed project portfolio
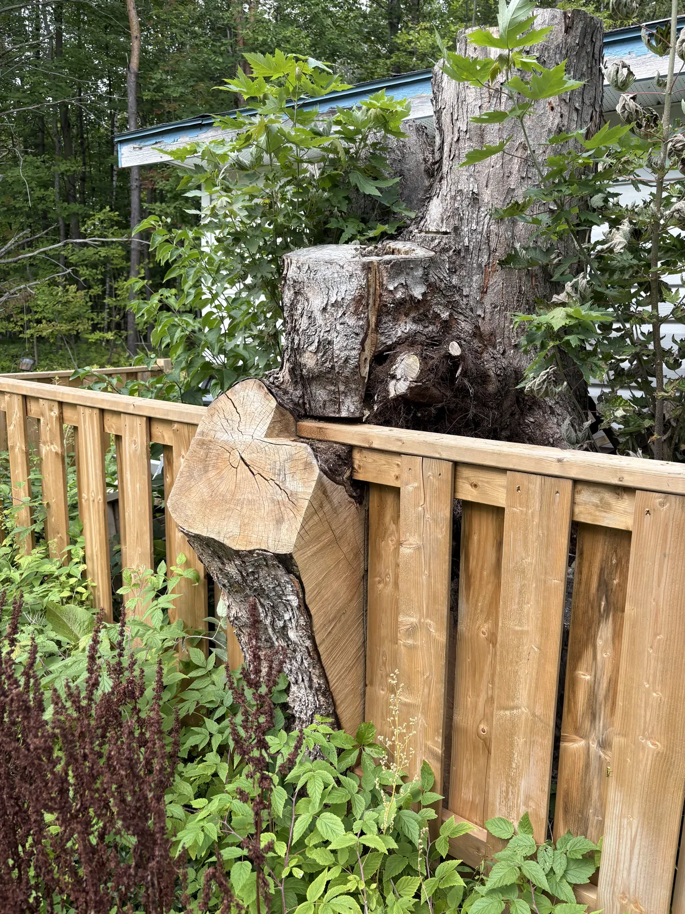
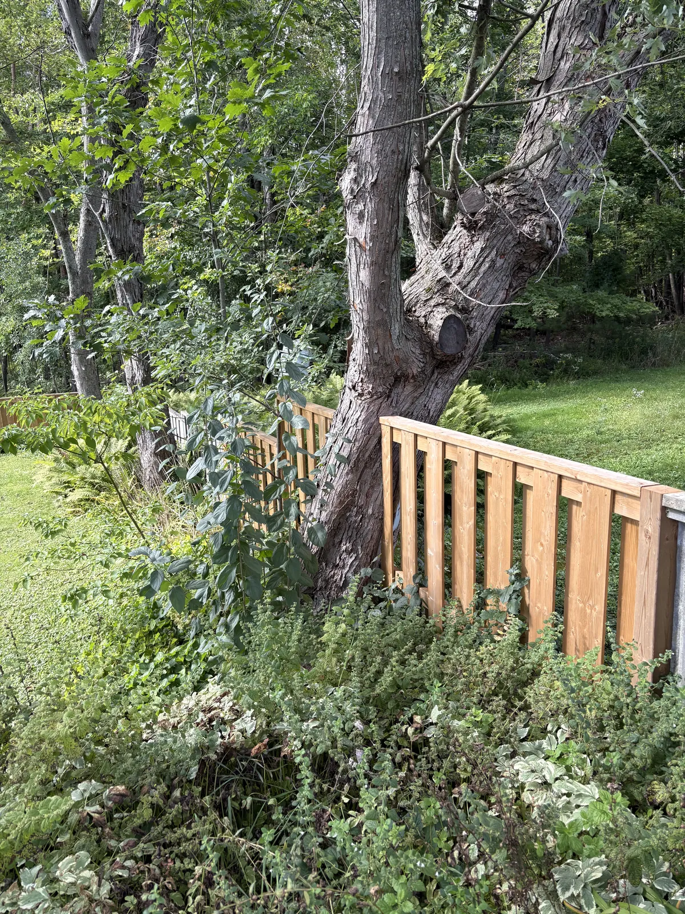
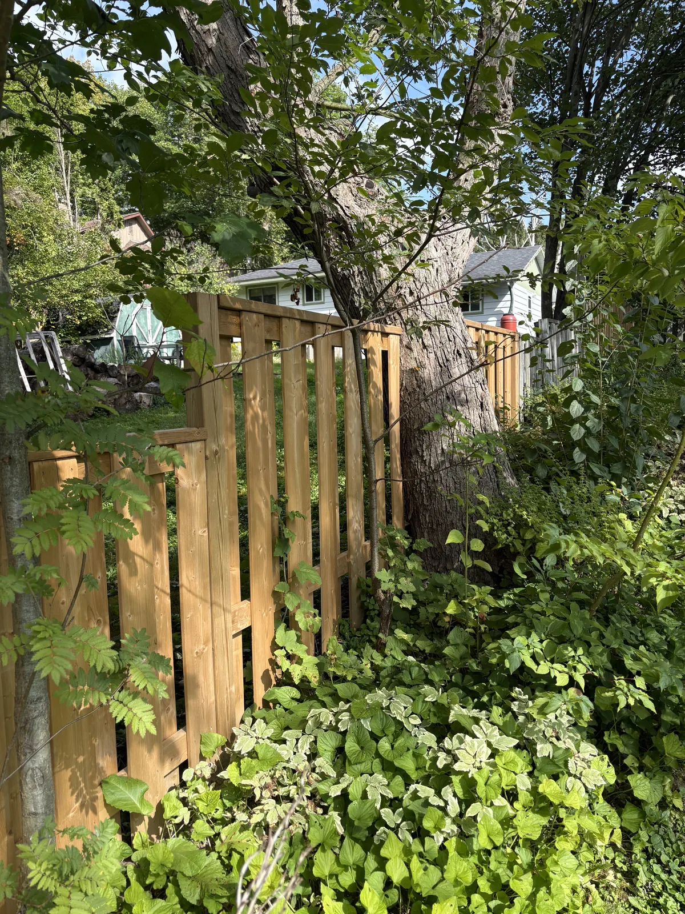
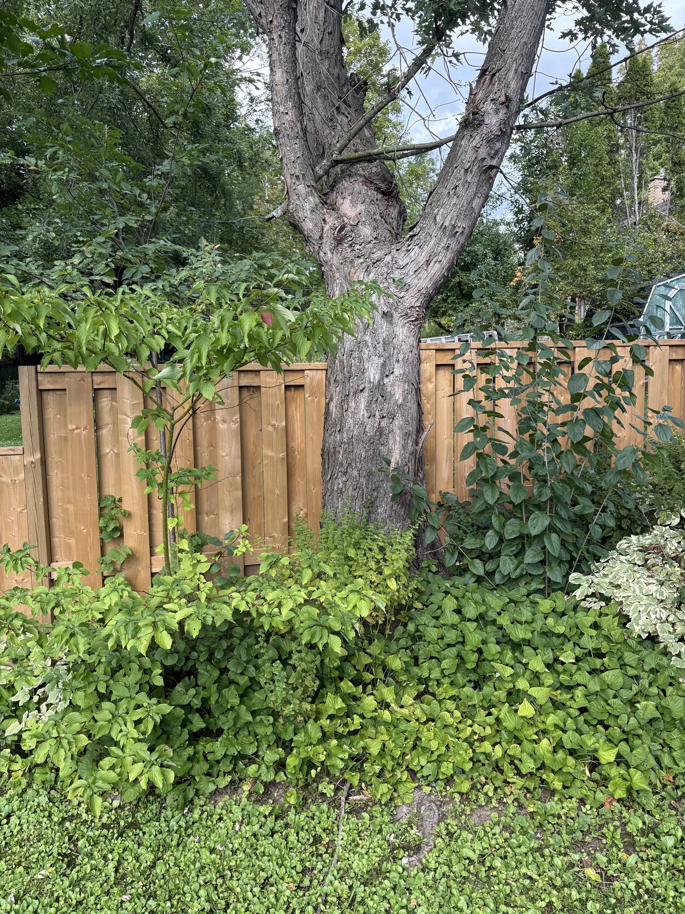
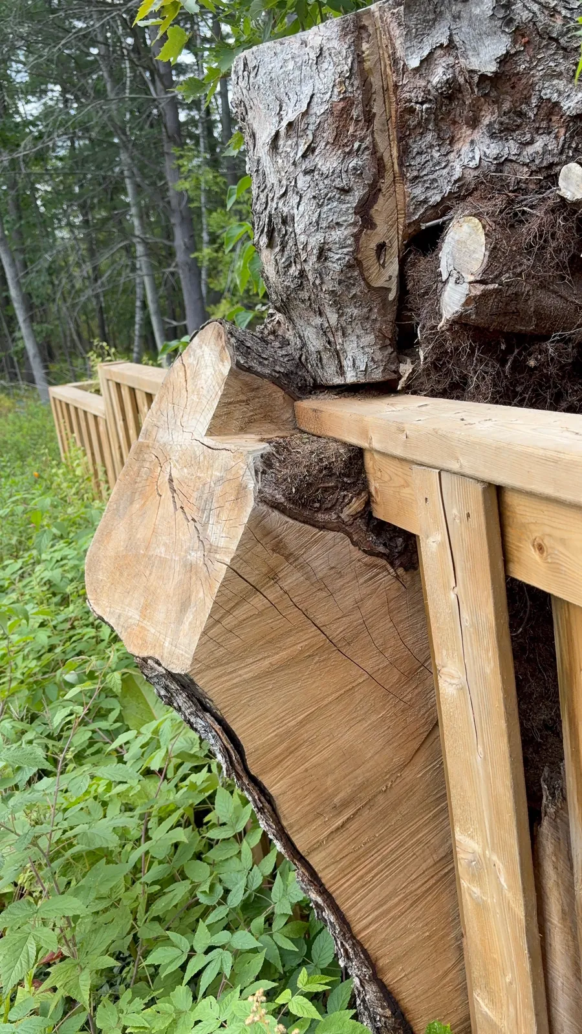
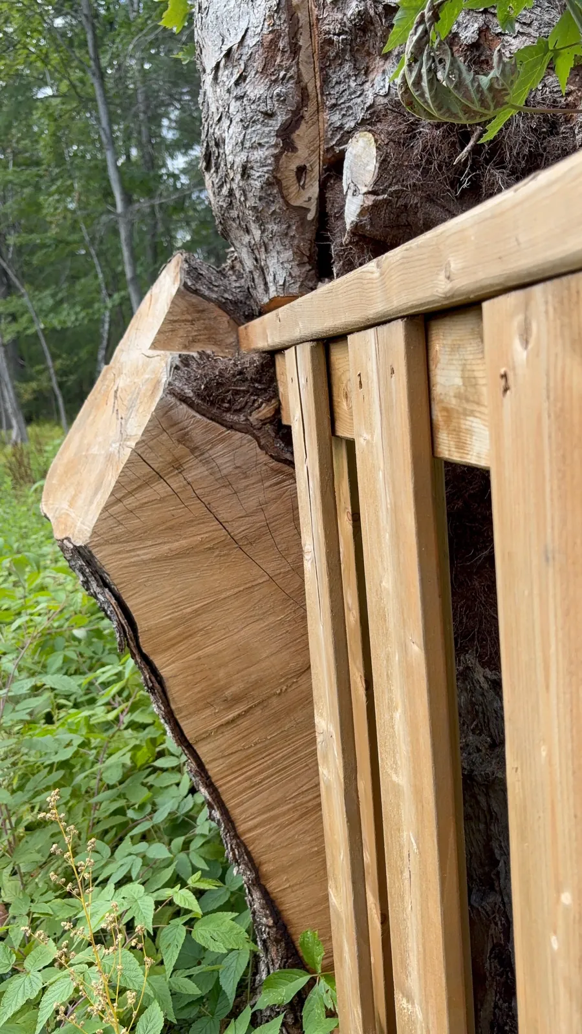
Custom Fence Around Trees
A custom cedar fence was built through an established garden and fitted around the existing tree trunks. Made-to-fit rails, boards, and transitions carry the fence line through the irregular natural forms while preserving the defining landscape.
- Project focus: custom fence construction around established trees
- Features shown: cedar posts, rails, vertical pickets, shaped transitions, and tree-integrated fence sections
- Photo record: six completed views, including full fence sections and close construction details
Explore carpentry services →Foundations, Framing & Finish Carpentry · Foundation repair portfolio
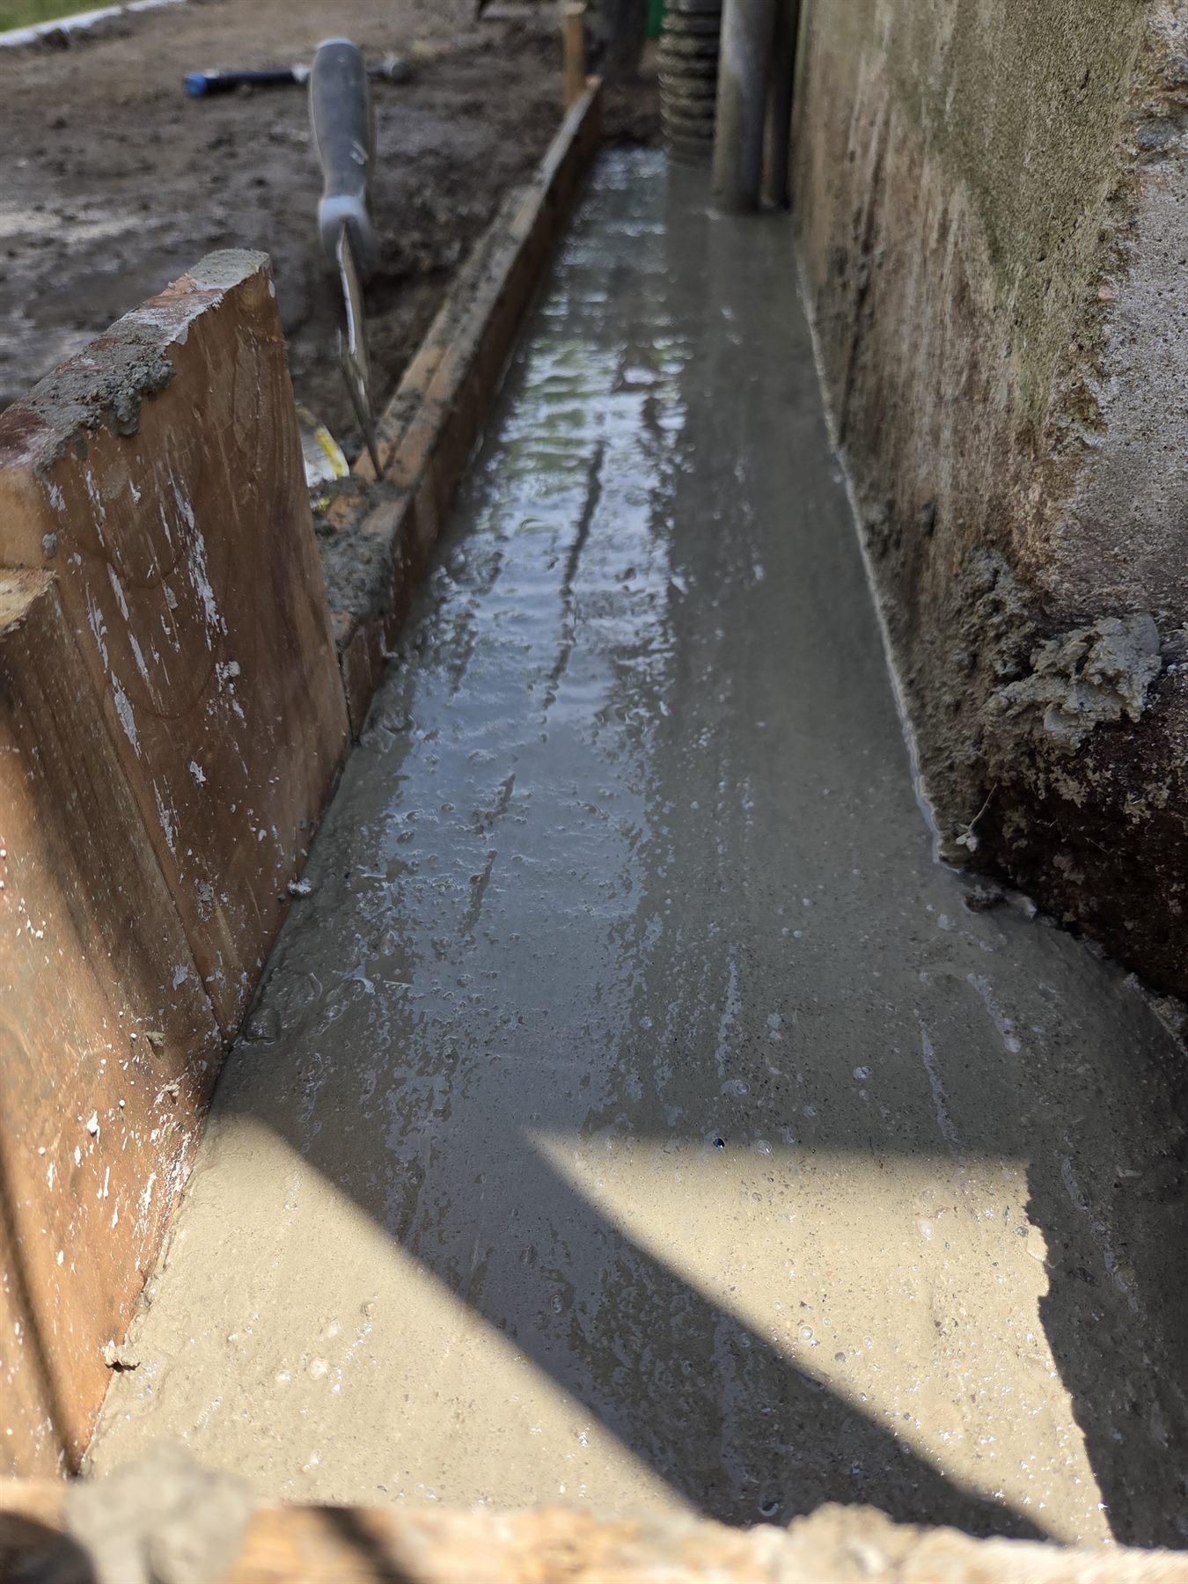
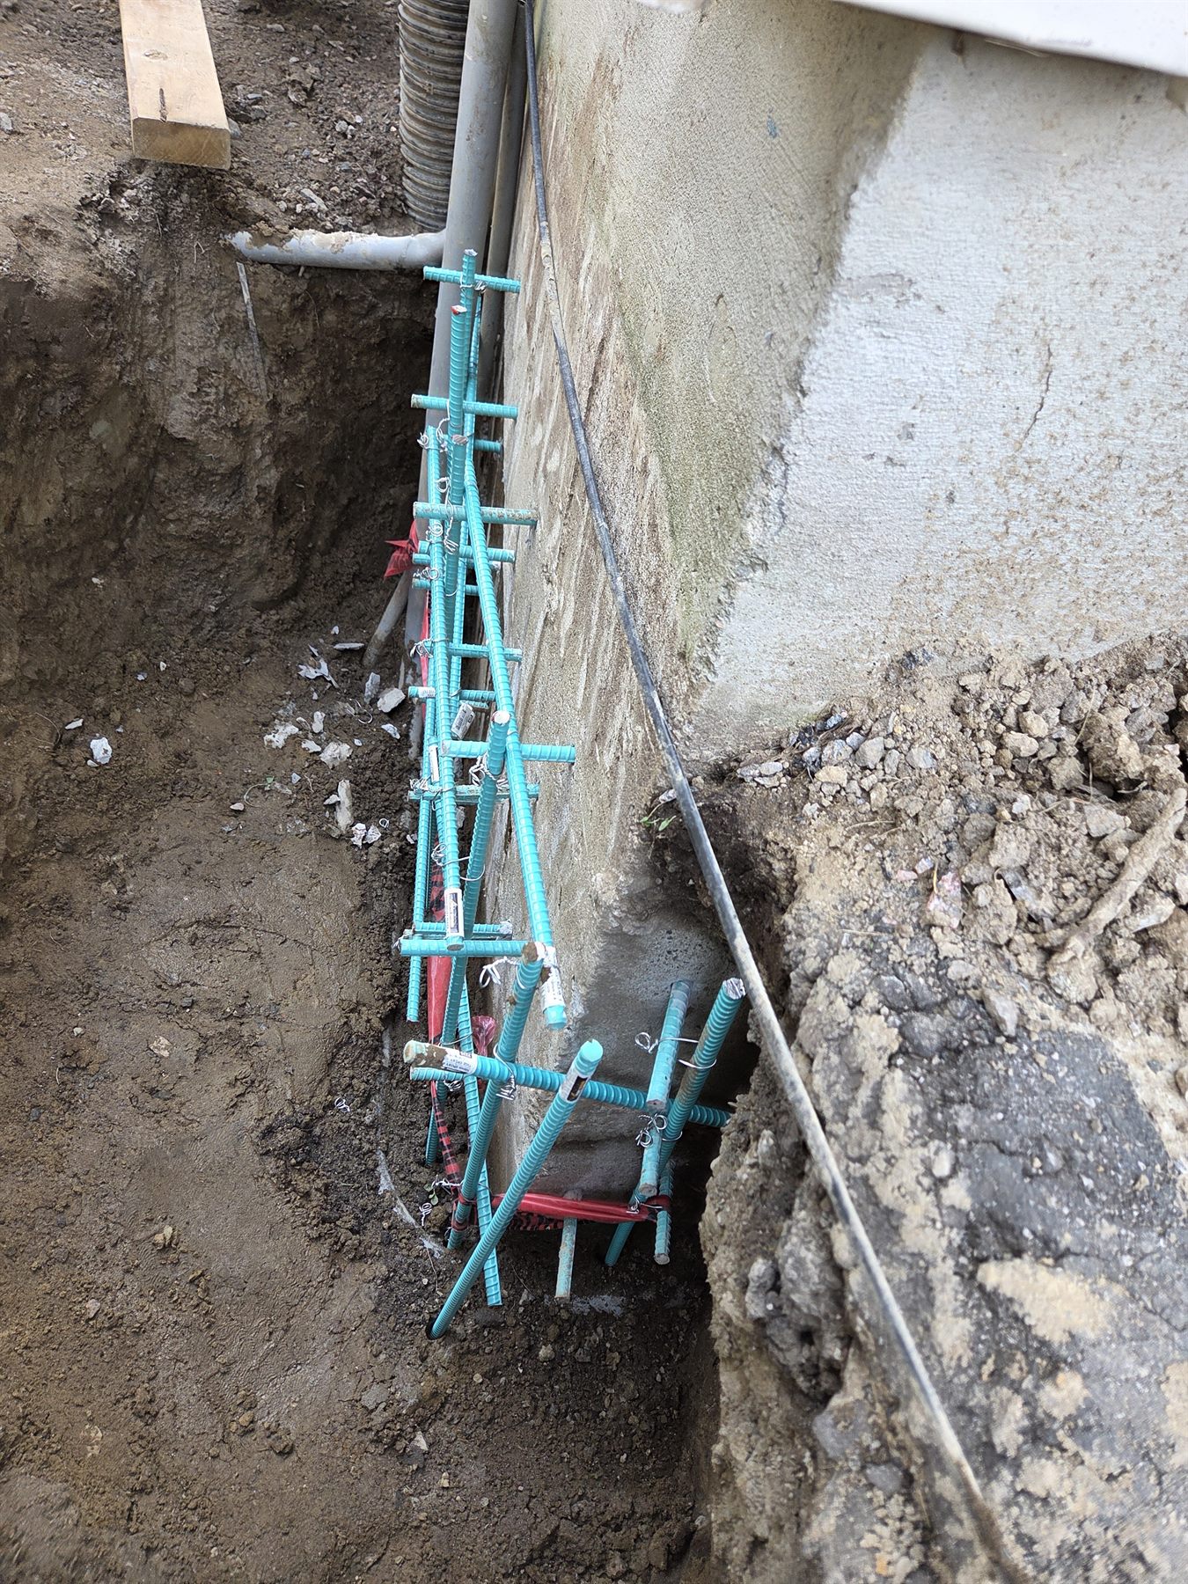
Foundation Repair & Waterproofing
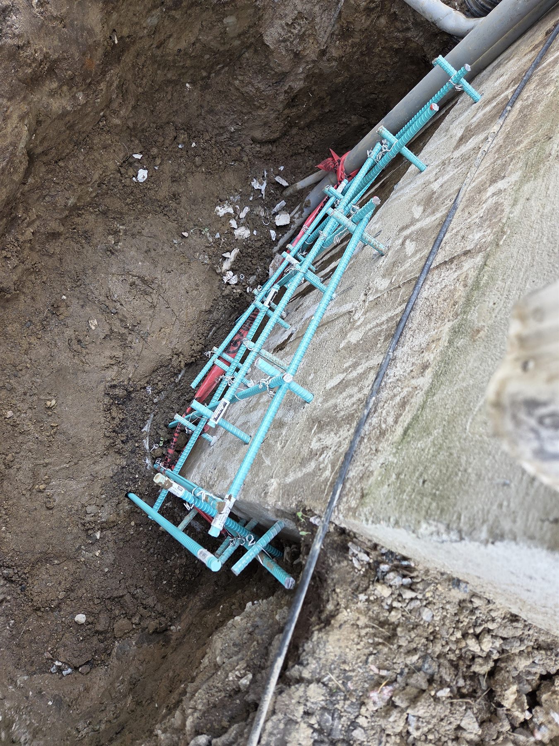
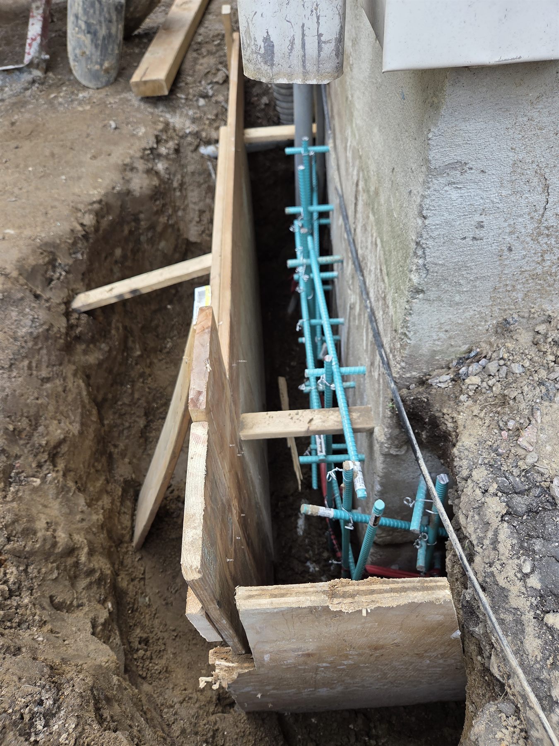
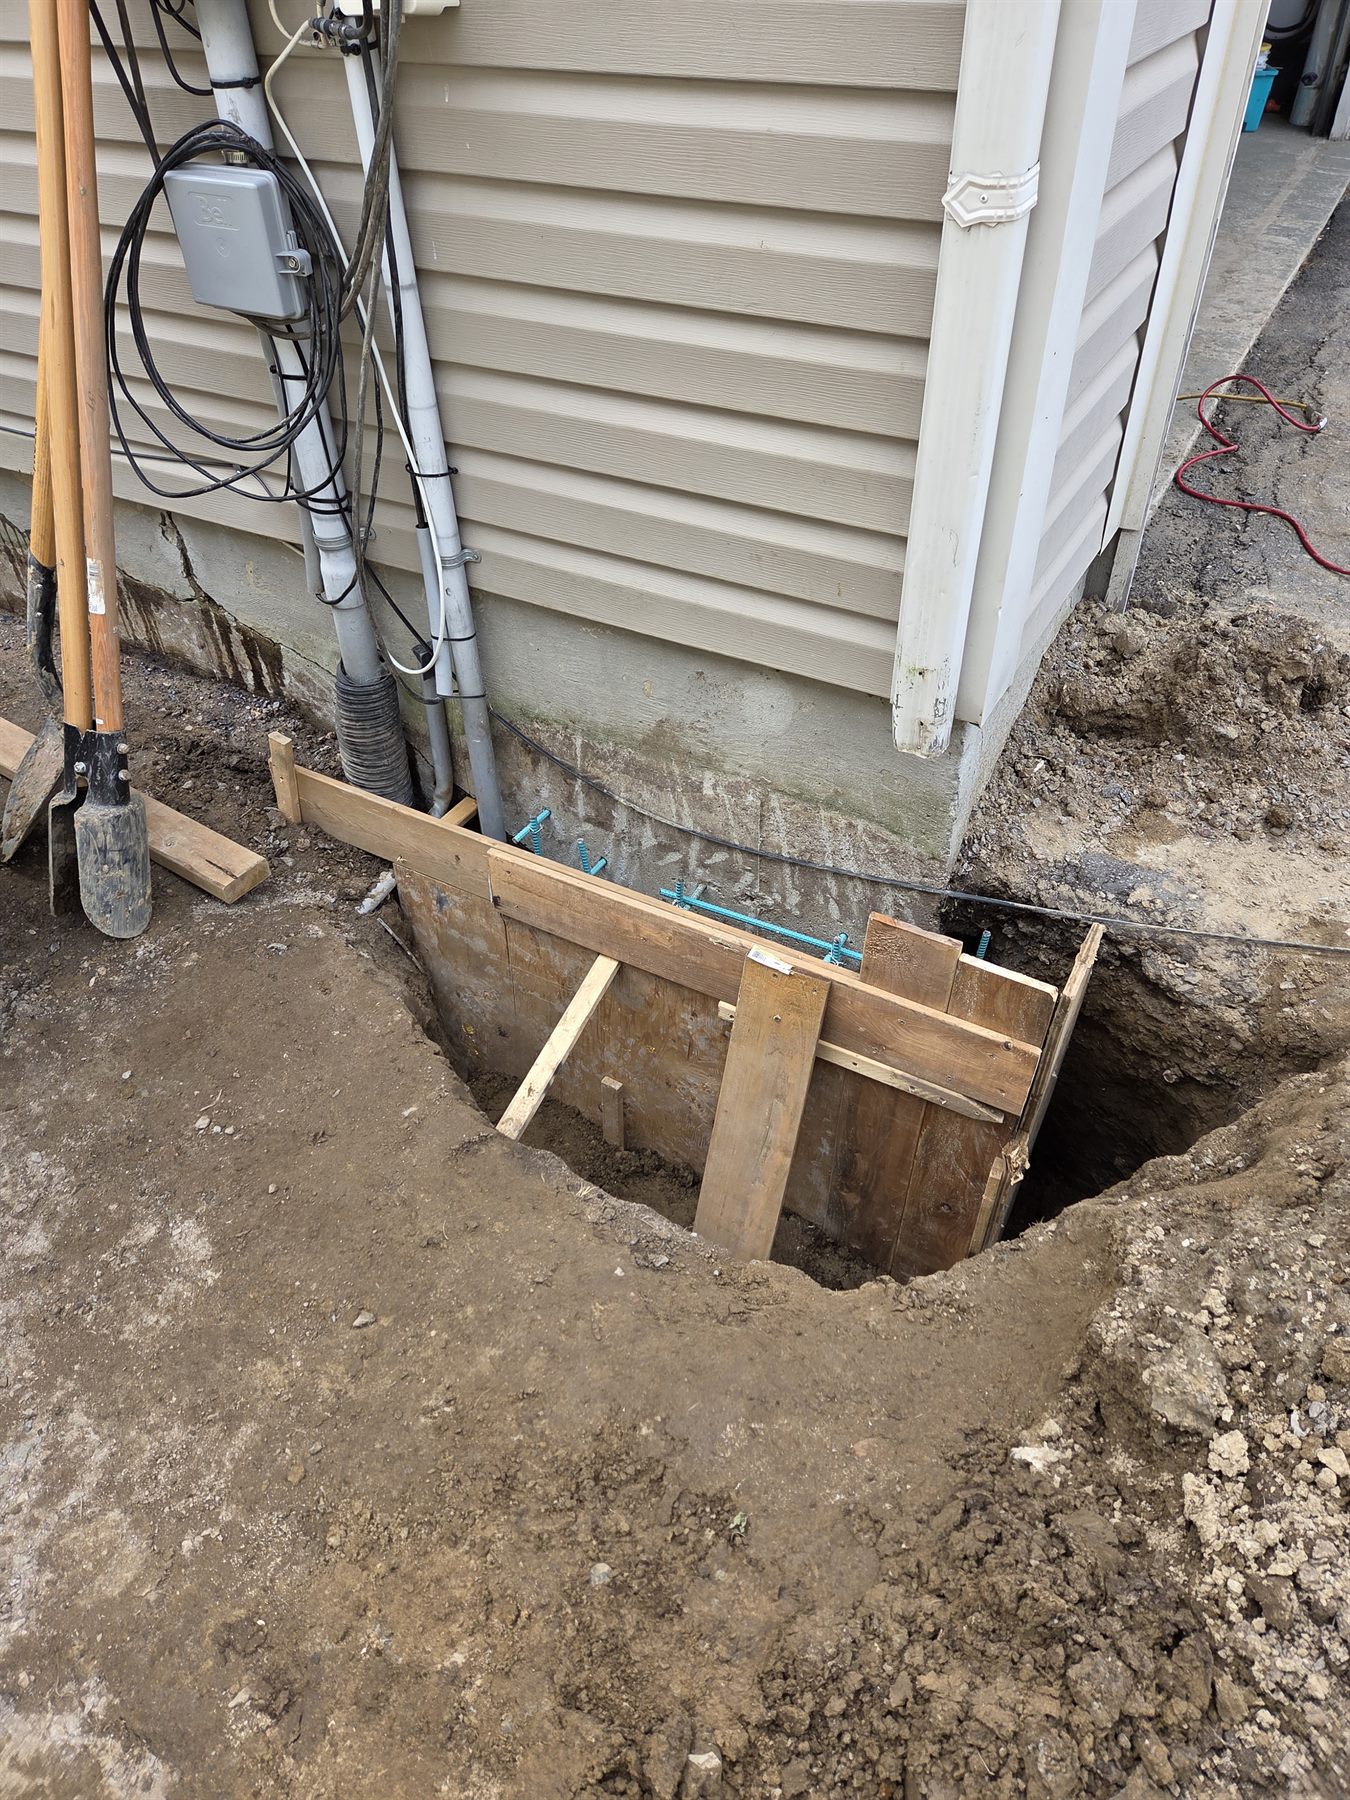
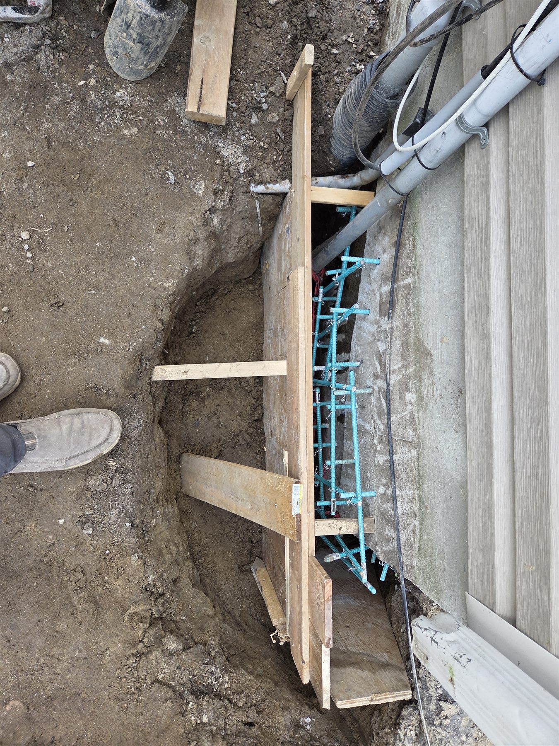
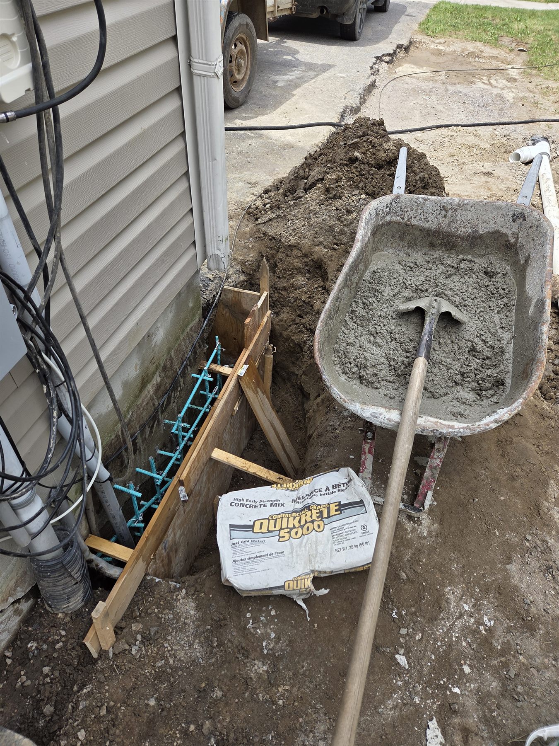
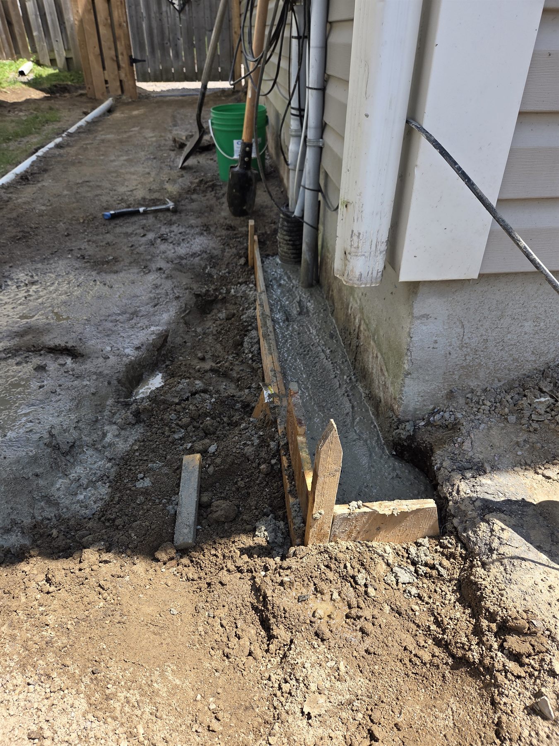
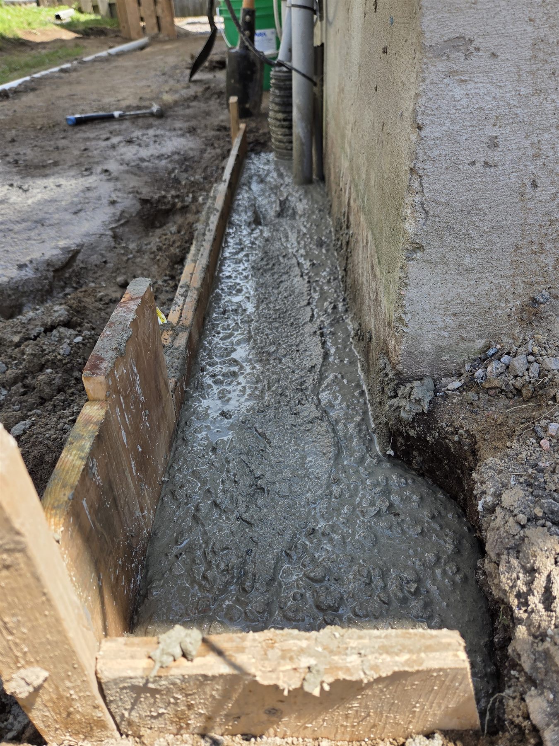
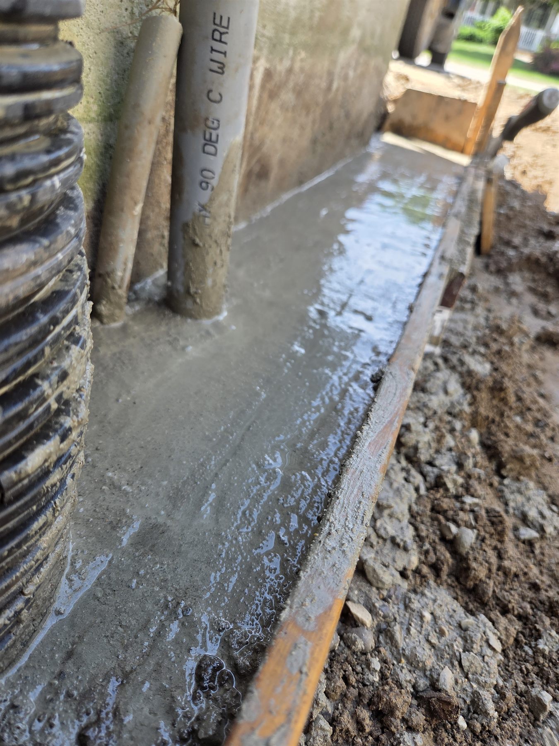
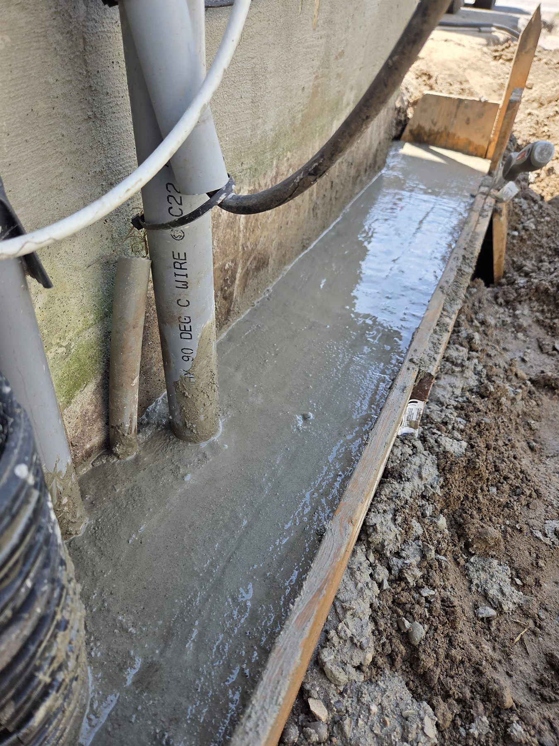
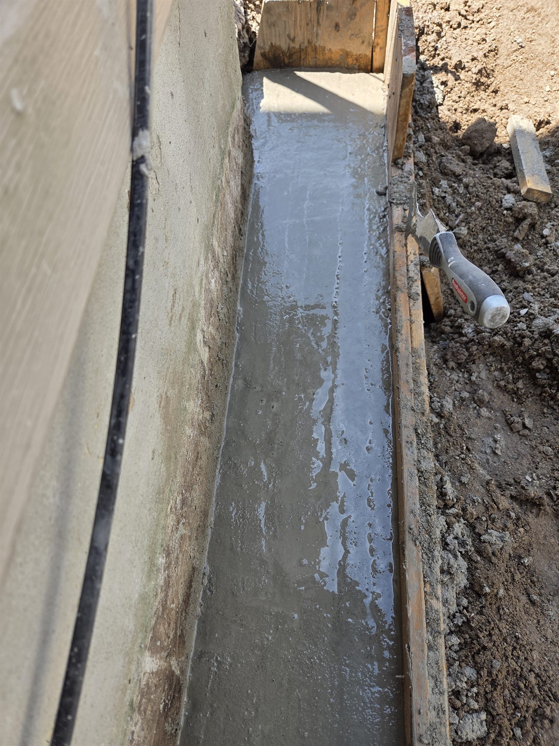
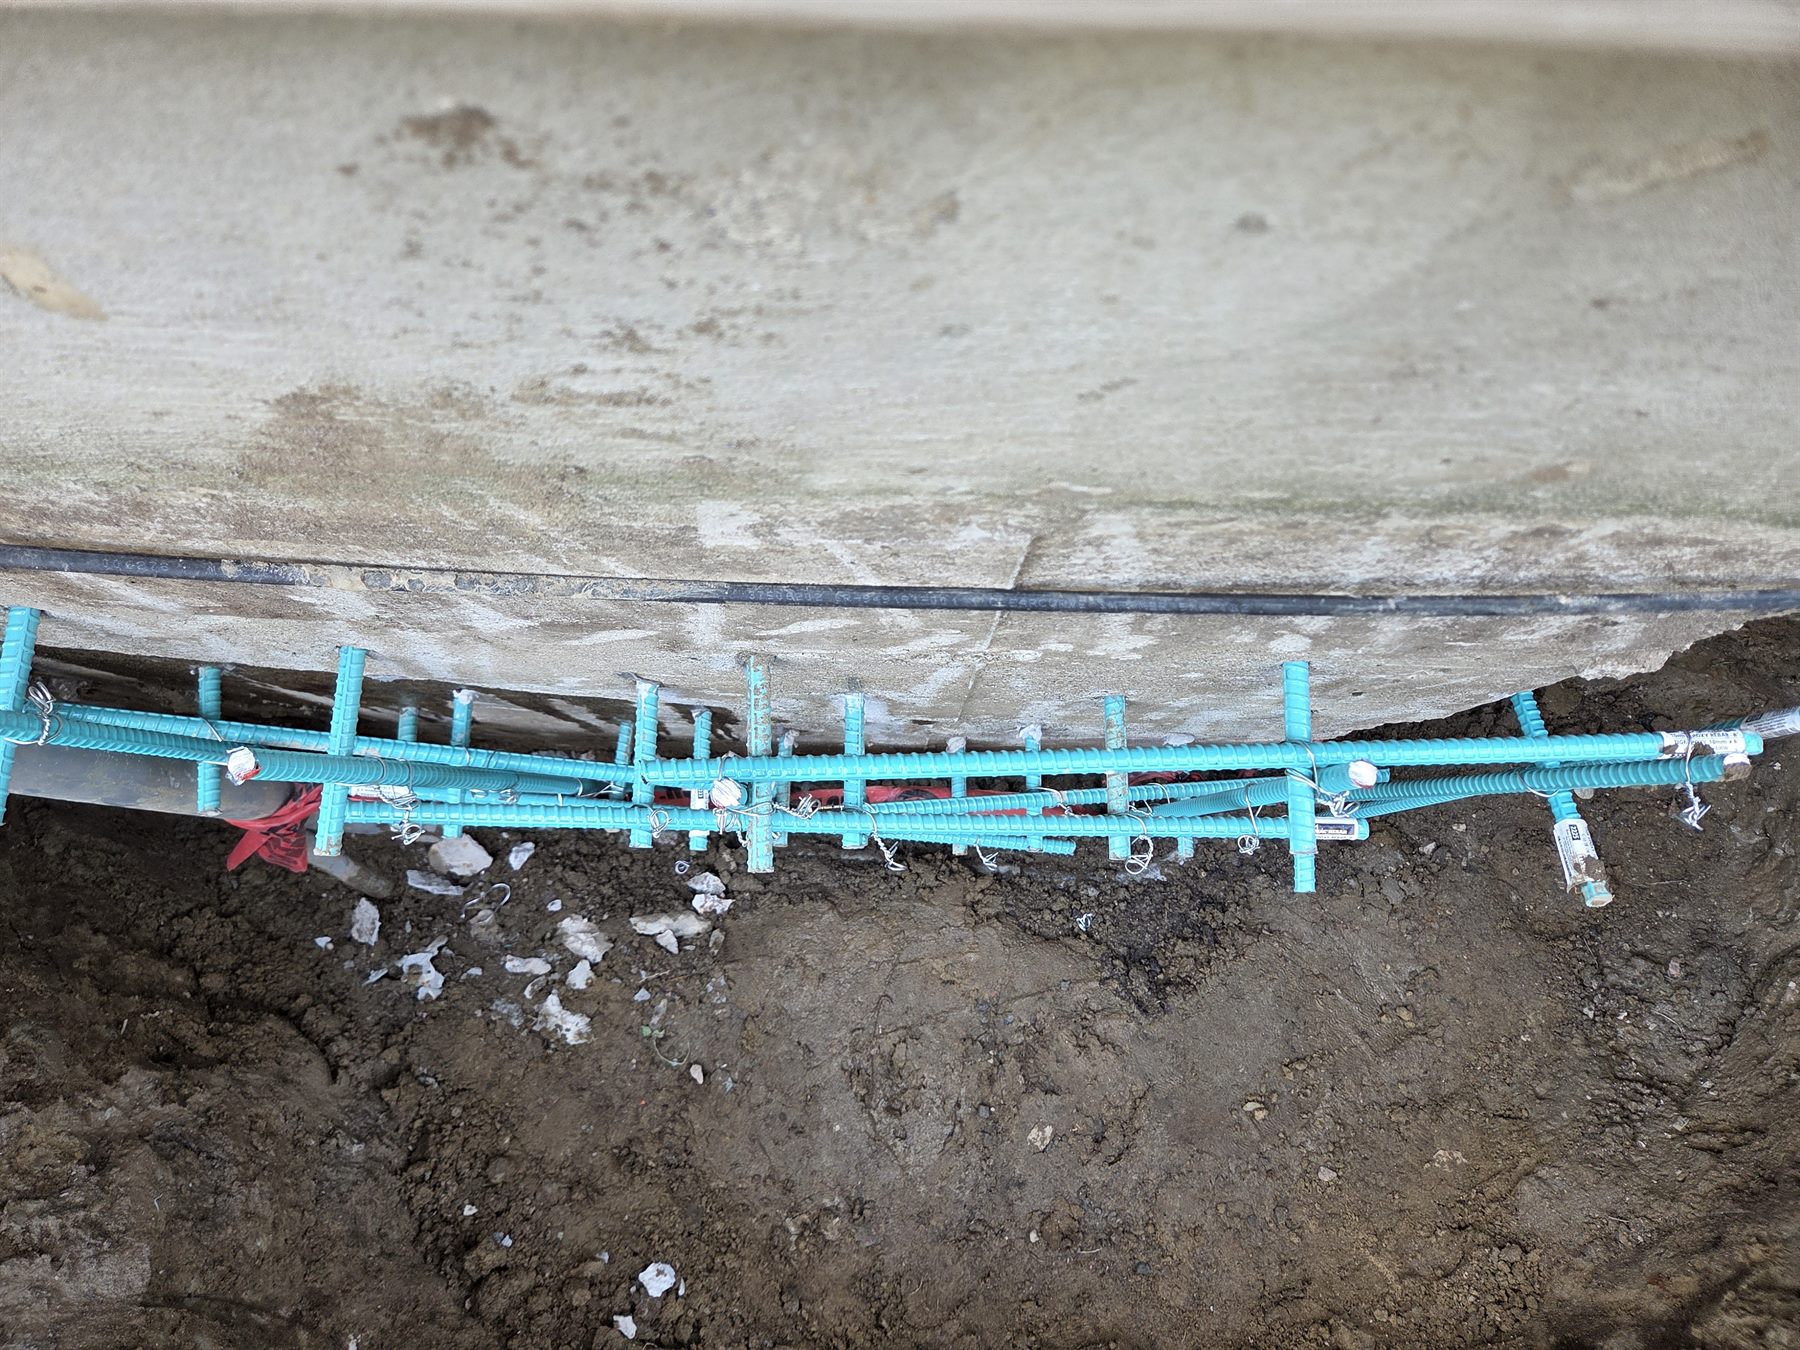
An exterior foundation repair was completed in a tight service area, progressing from excavation and reinforcement through formwork, new concrete placement, and waterproofing-ready foundation work.
- Project focus: exterior foundation repair and waterproofing preparation
- Features shown: excavation, reinforcement, concrete formwork, footing repair, and fresh concrete placement
- Photo record: thirteen views documenting the repair sequence
Explore foundations, framing & finish carpentry →Carpentry · Before and after
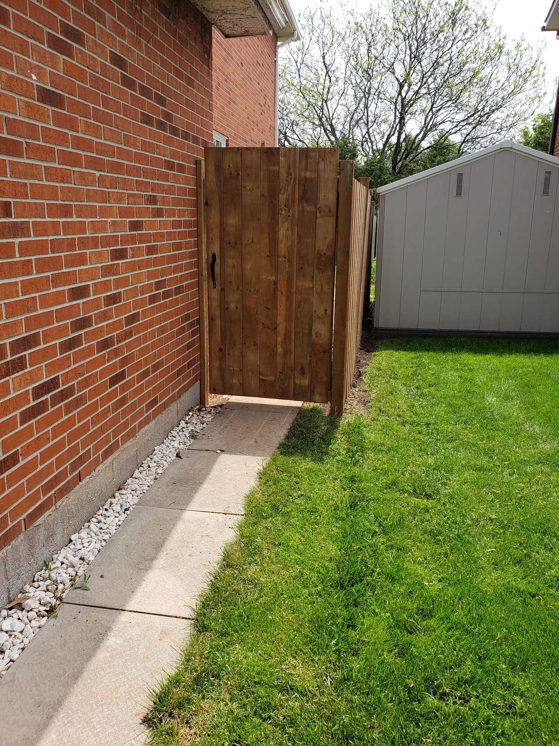
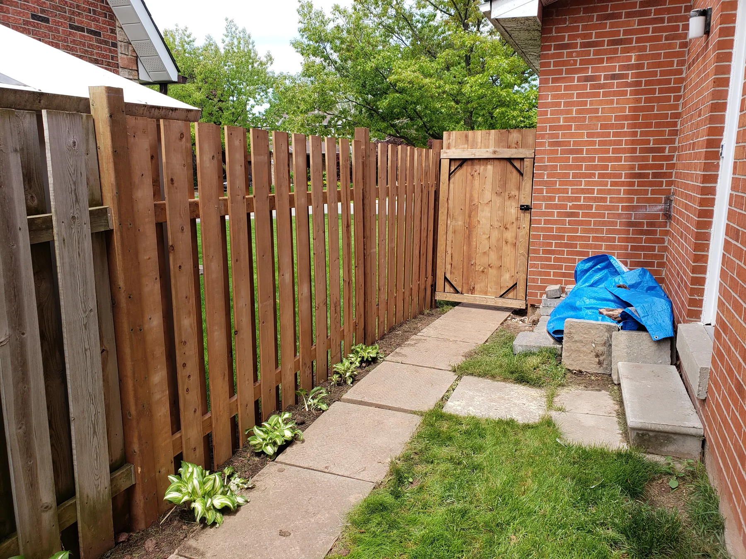
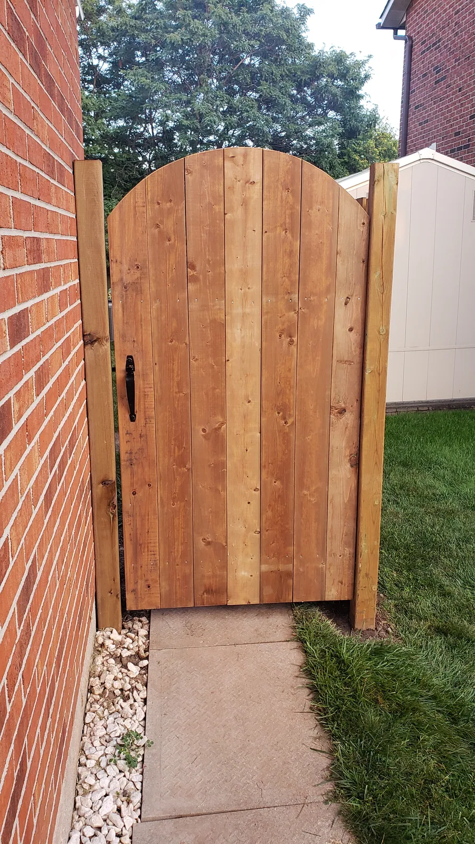
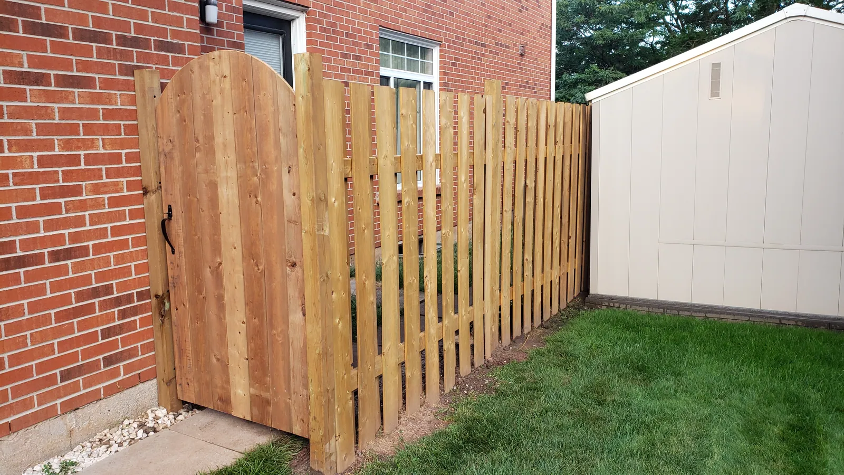
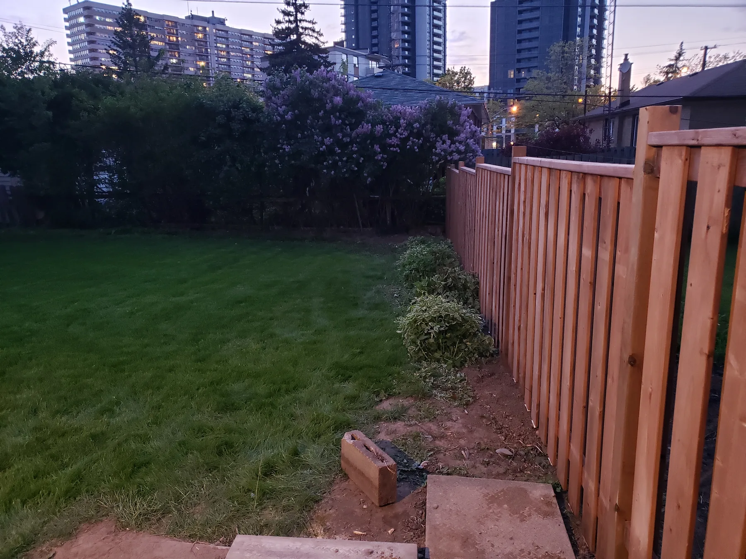
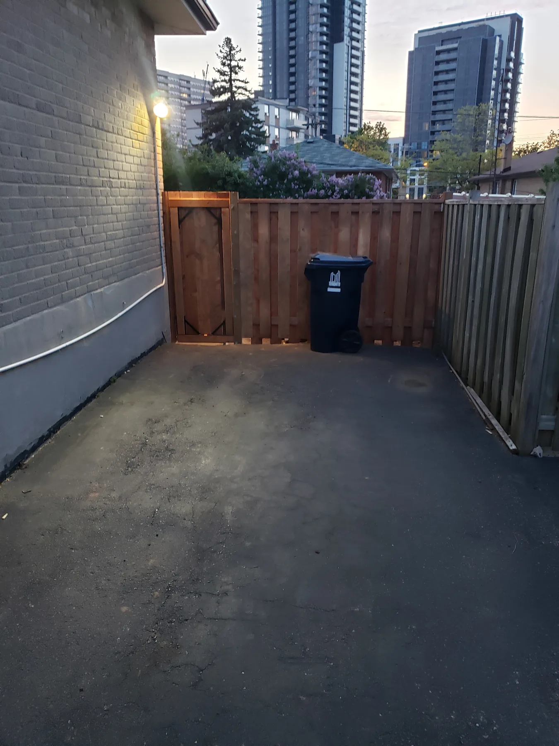
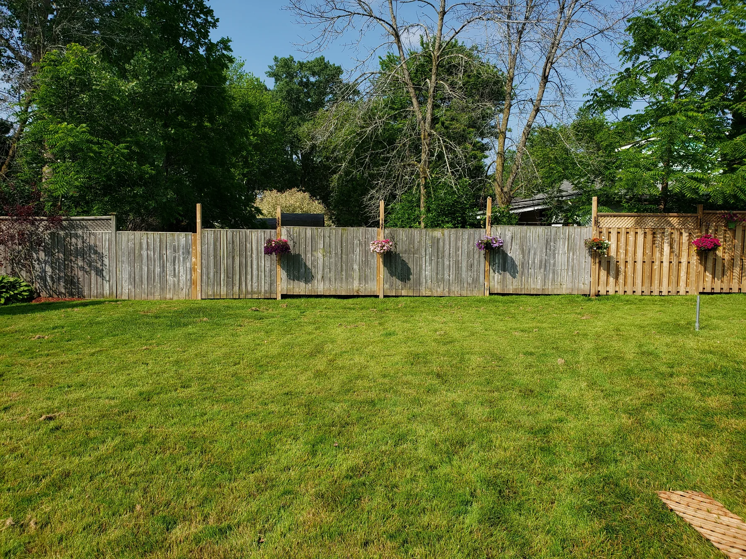
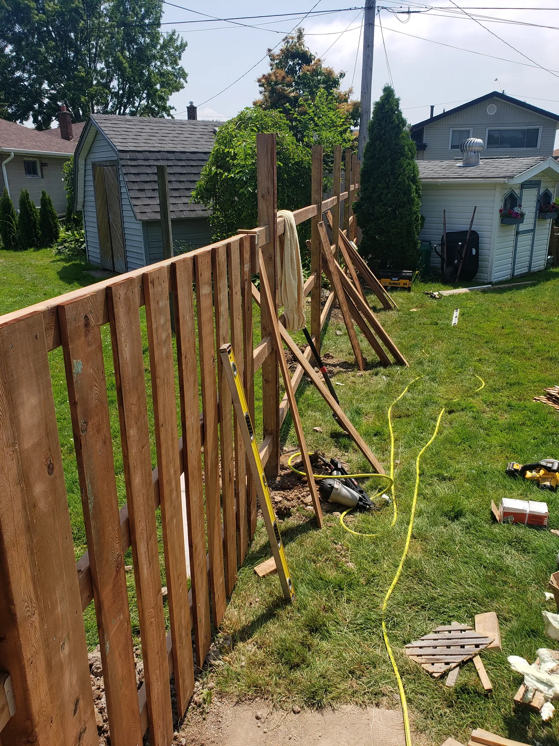
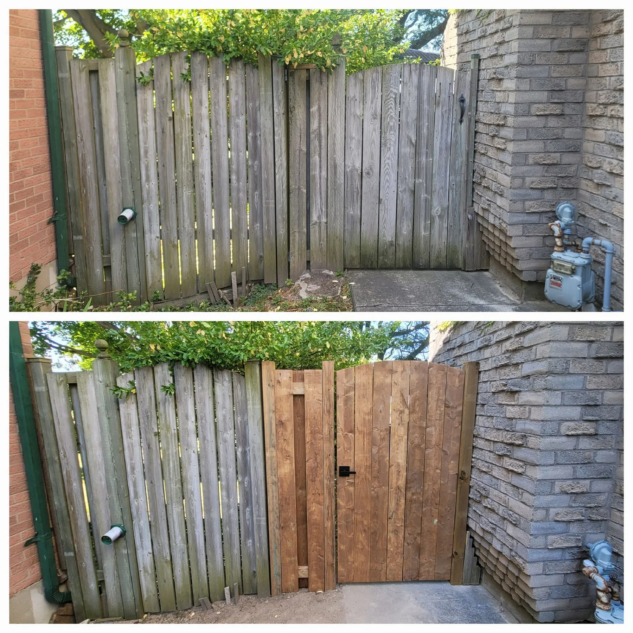
Custom cedar fence and gates
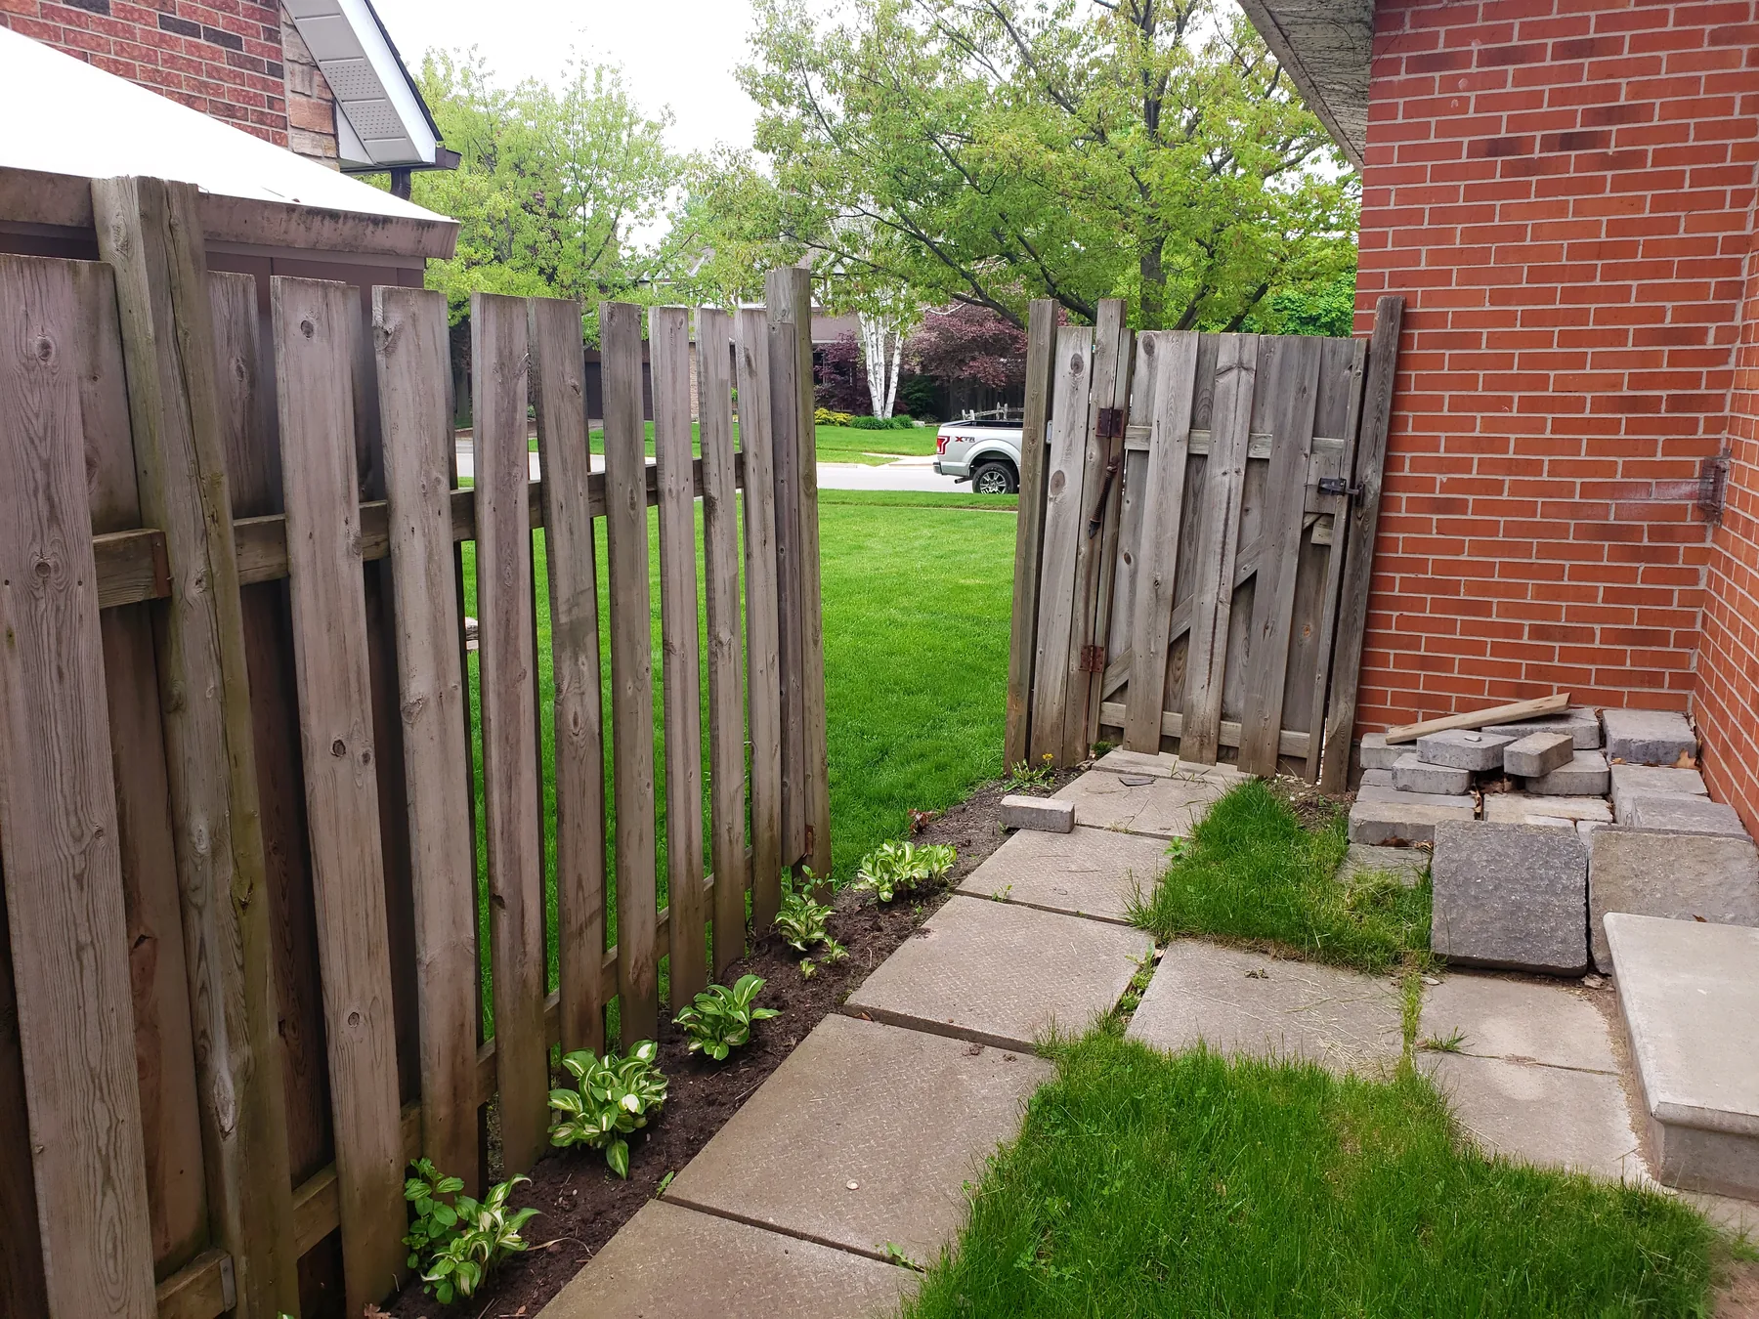
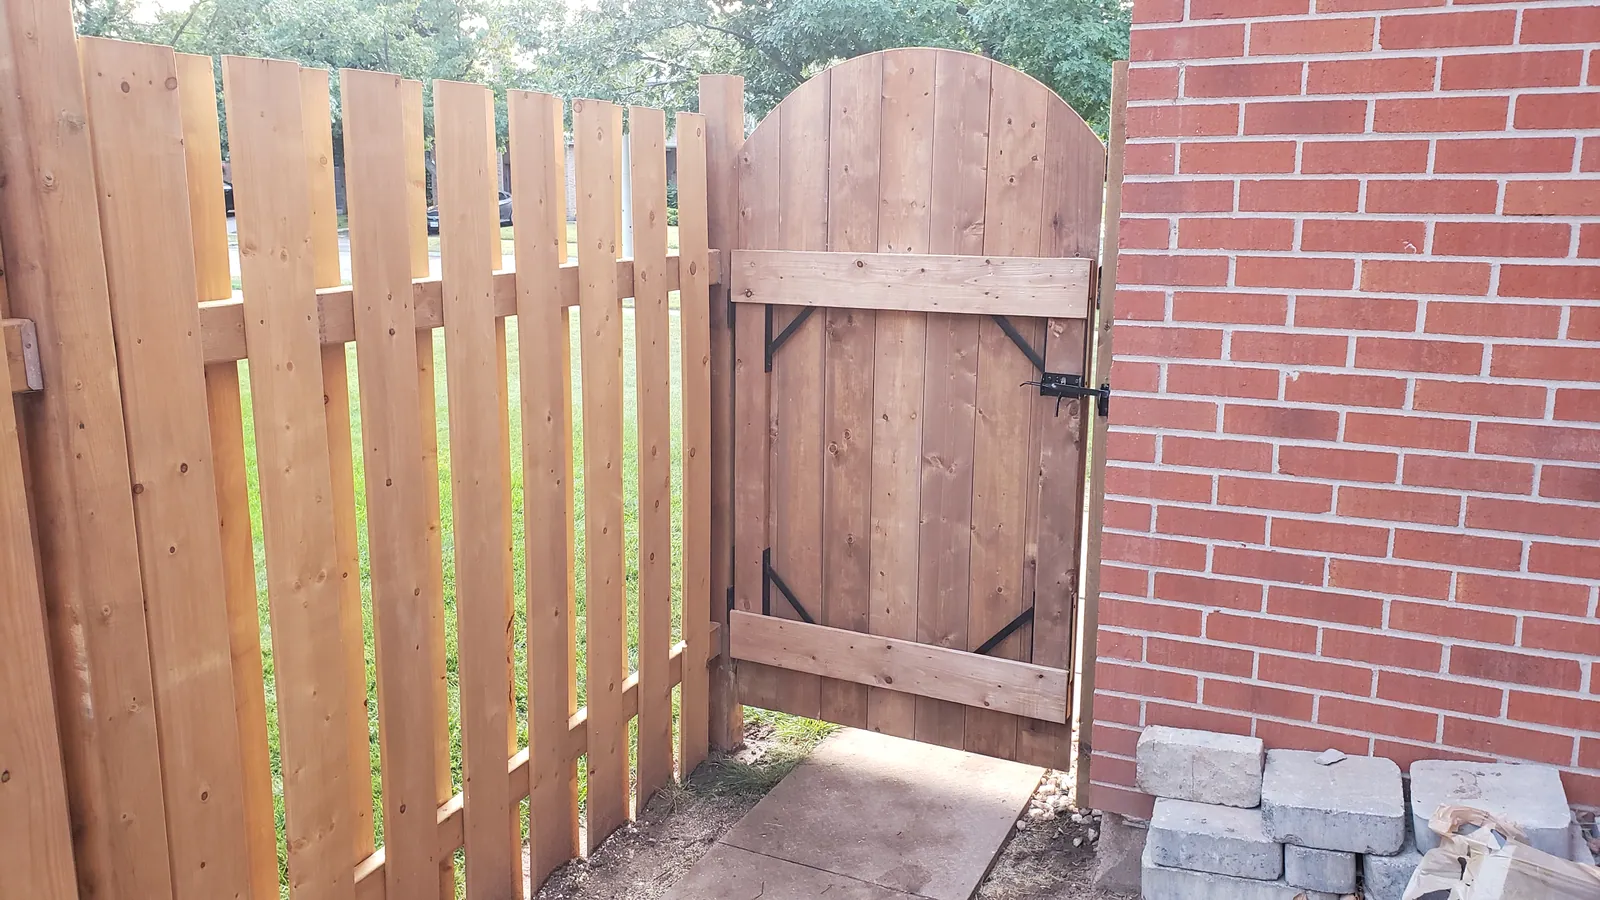
Weathered side-yard fencing was replaced with new cedar sections and coordinated access gates. The installation follows the existing walkway, fits tightly beside the brick home, and preserves the established garden border. Additional completed views show the custom arched gate and matching fence run on the same property.
- Project focus: secure access and targeted fence replacement
- Features shown: cedar pickets, framed and arched gates, black bracing and latch hardware, posts, and rails
- Setting: established residential side and back yard
Explore carpentry services →Carpentry · Progress and completed
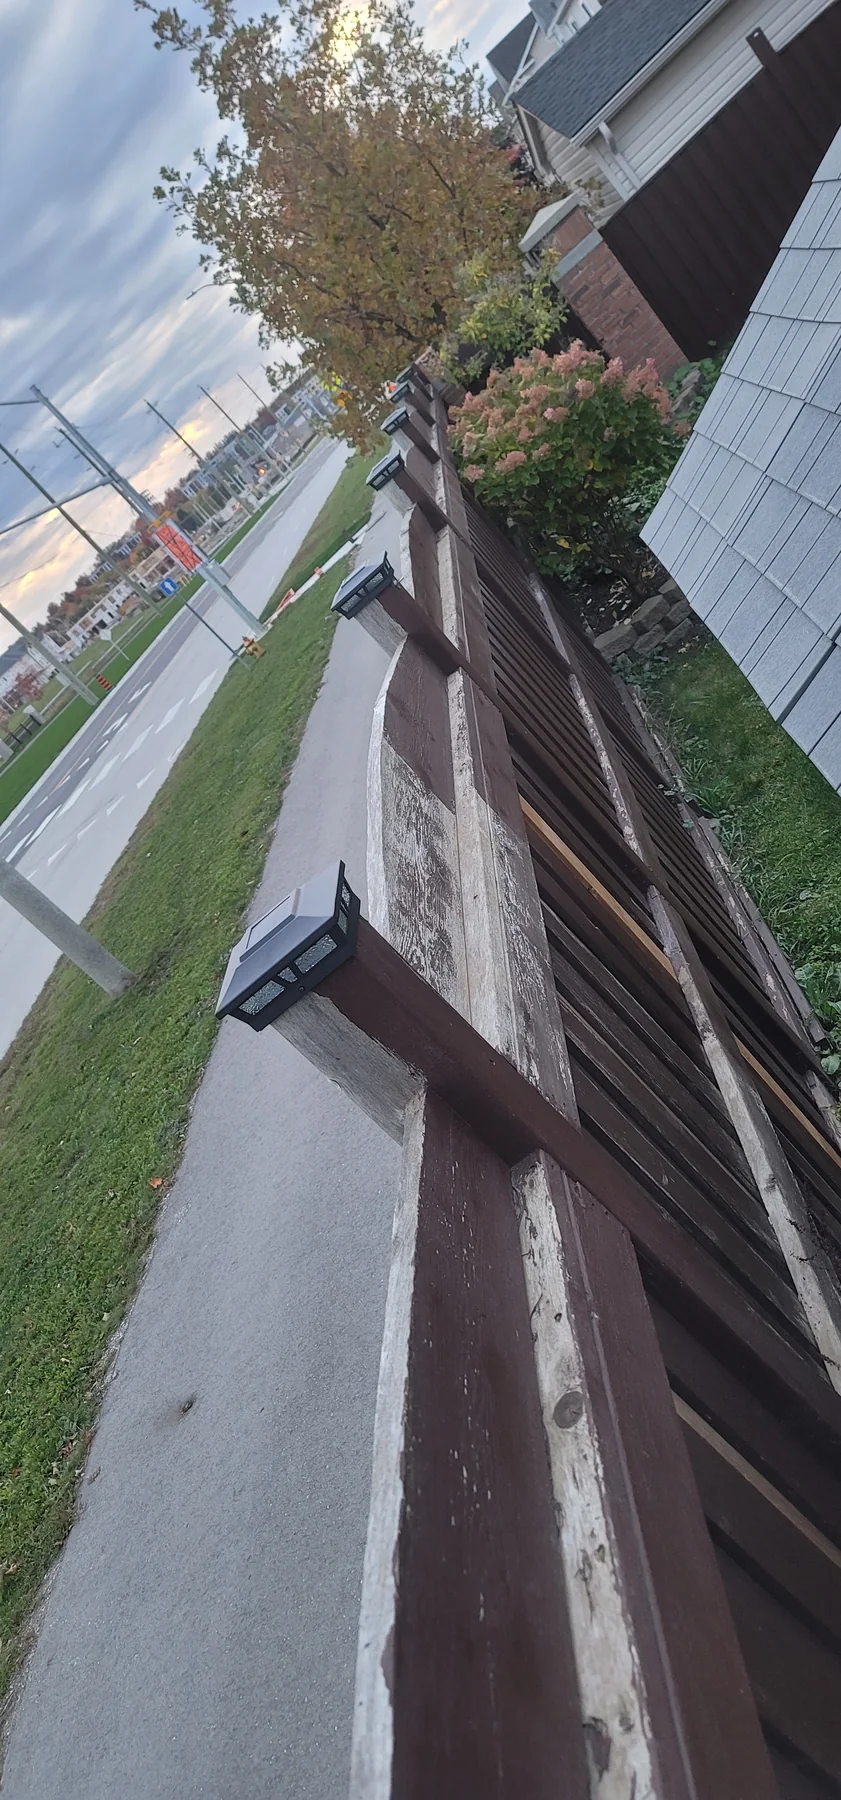
Cedar perimeter fence with stone pillars
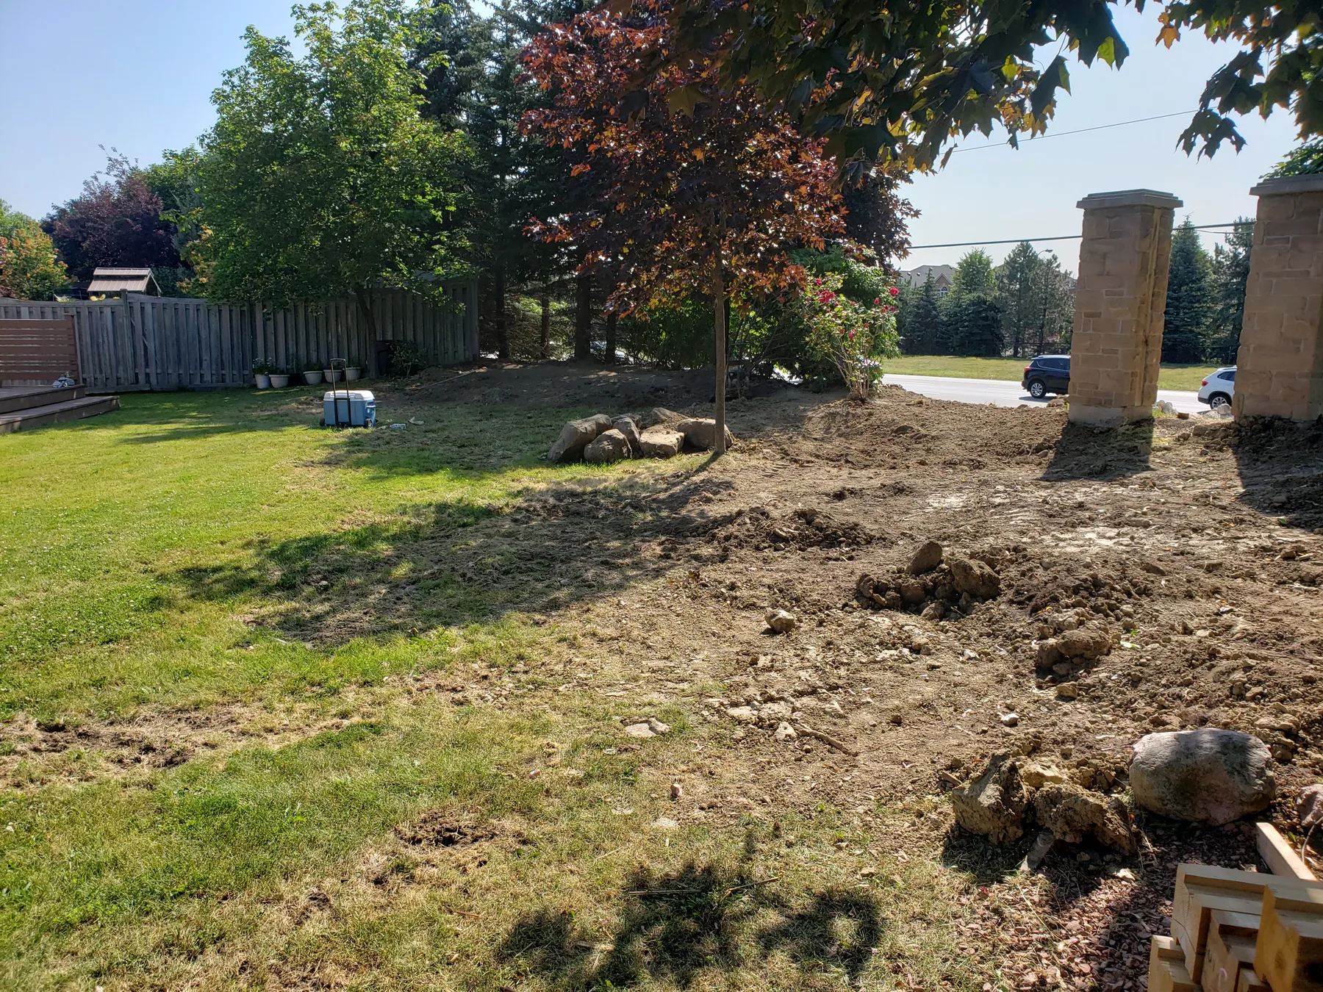
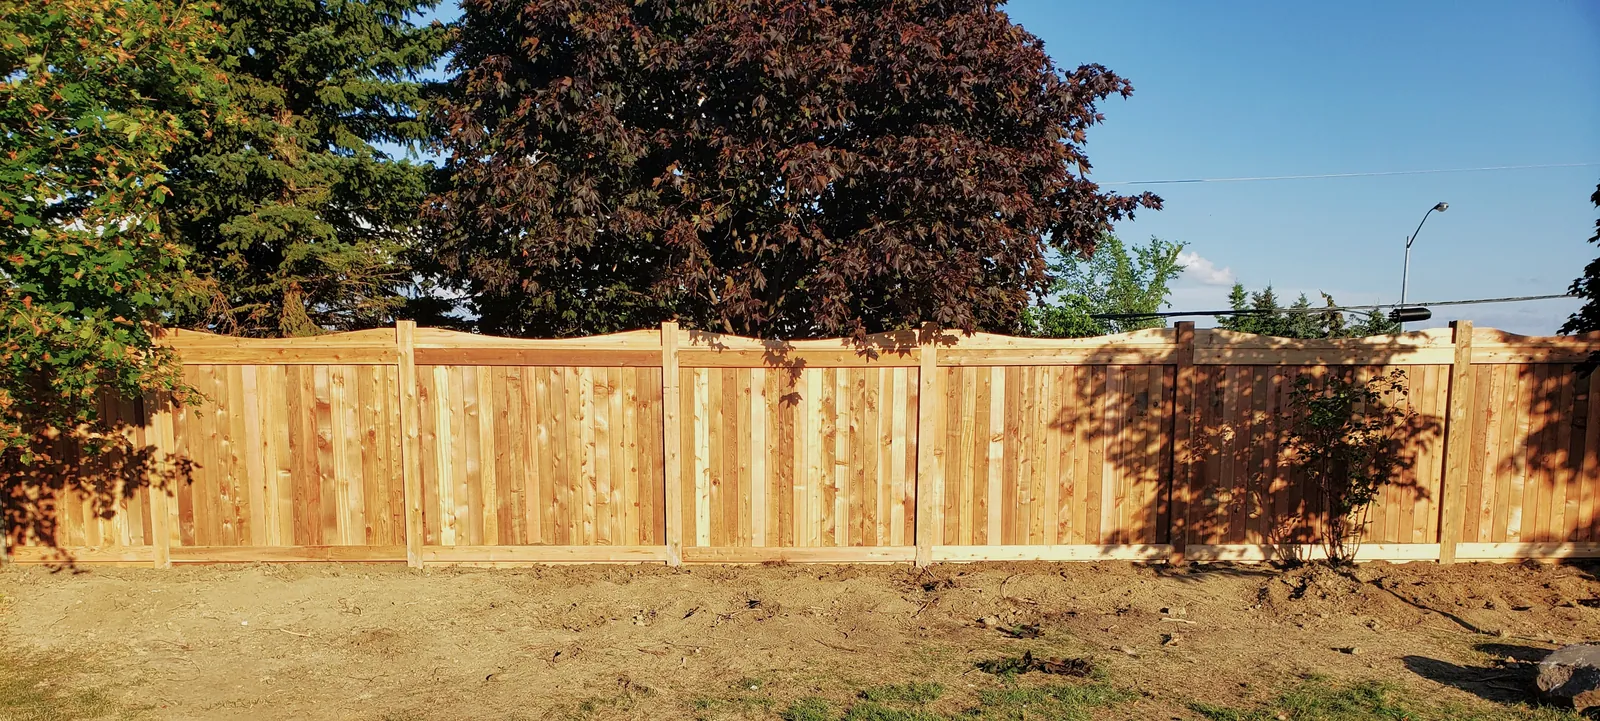
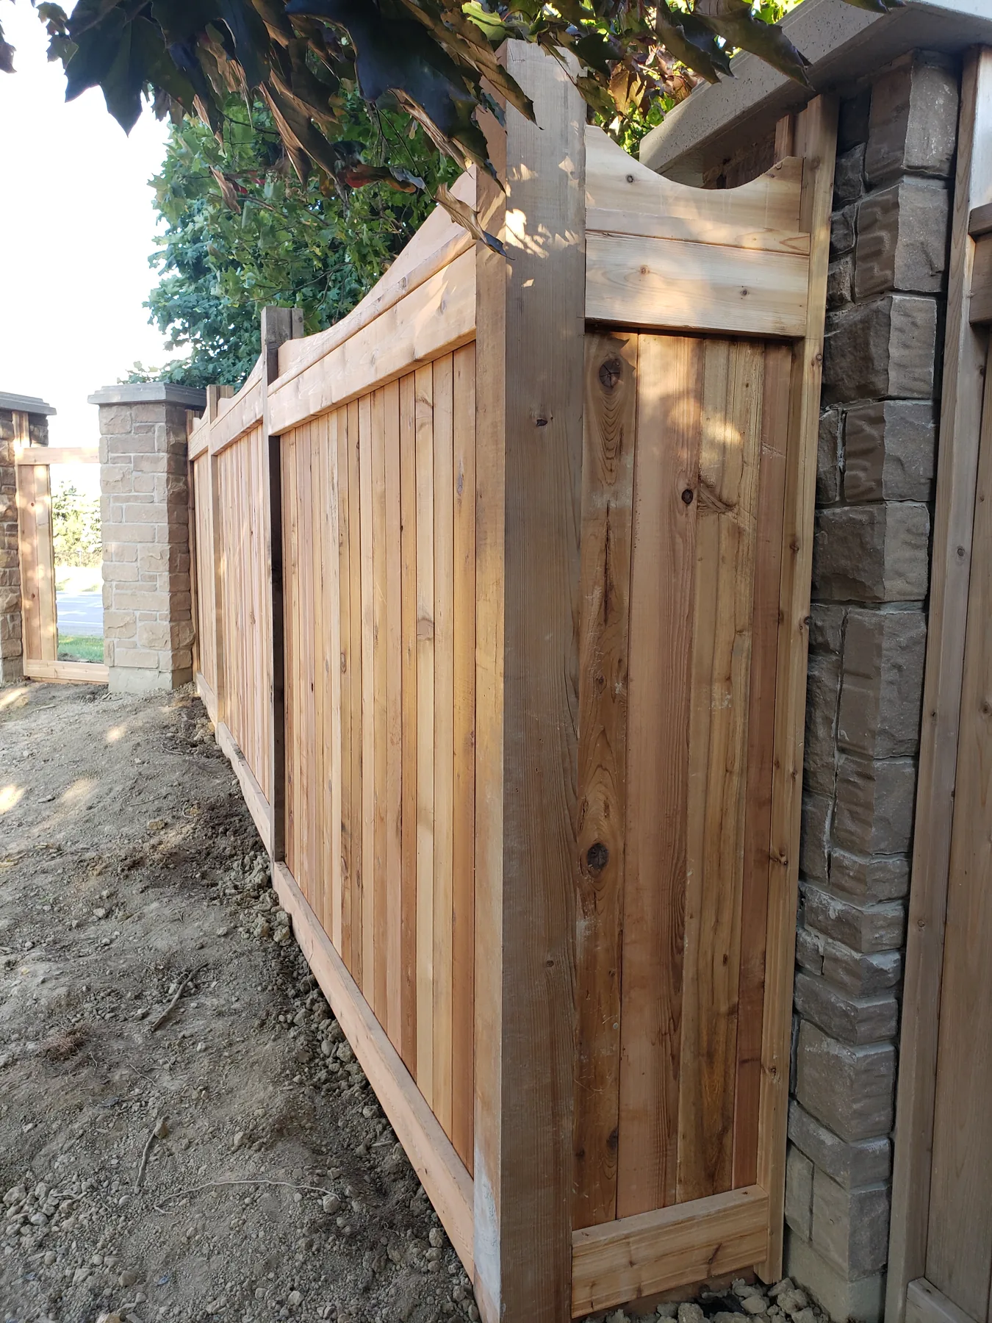
A large cedar privacy fence was built across a landscaped residential perimeter while retaining mature trees and existing masonry columns. Shaped top rails create a consistent rhythm across the long run, with custom panels fitted cleanly between the stone pillars.
- Project focus: long-run privacy and yard enclosure
- Features shown: cedar panels, shaped top rails, framed sections, gates, and masonry transitions
- Setting: landscaped residential property
Explore carpentry services →Carpentry · Completed project archive
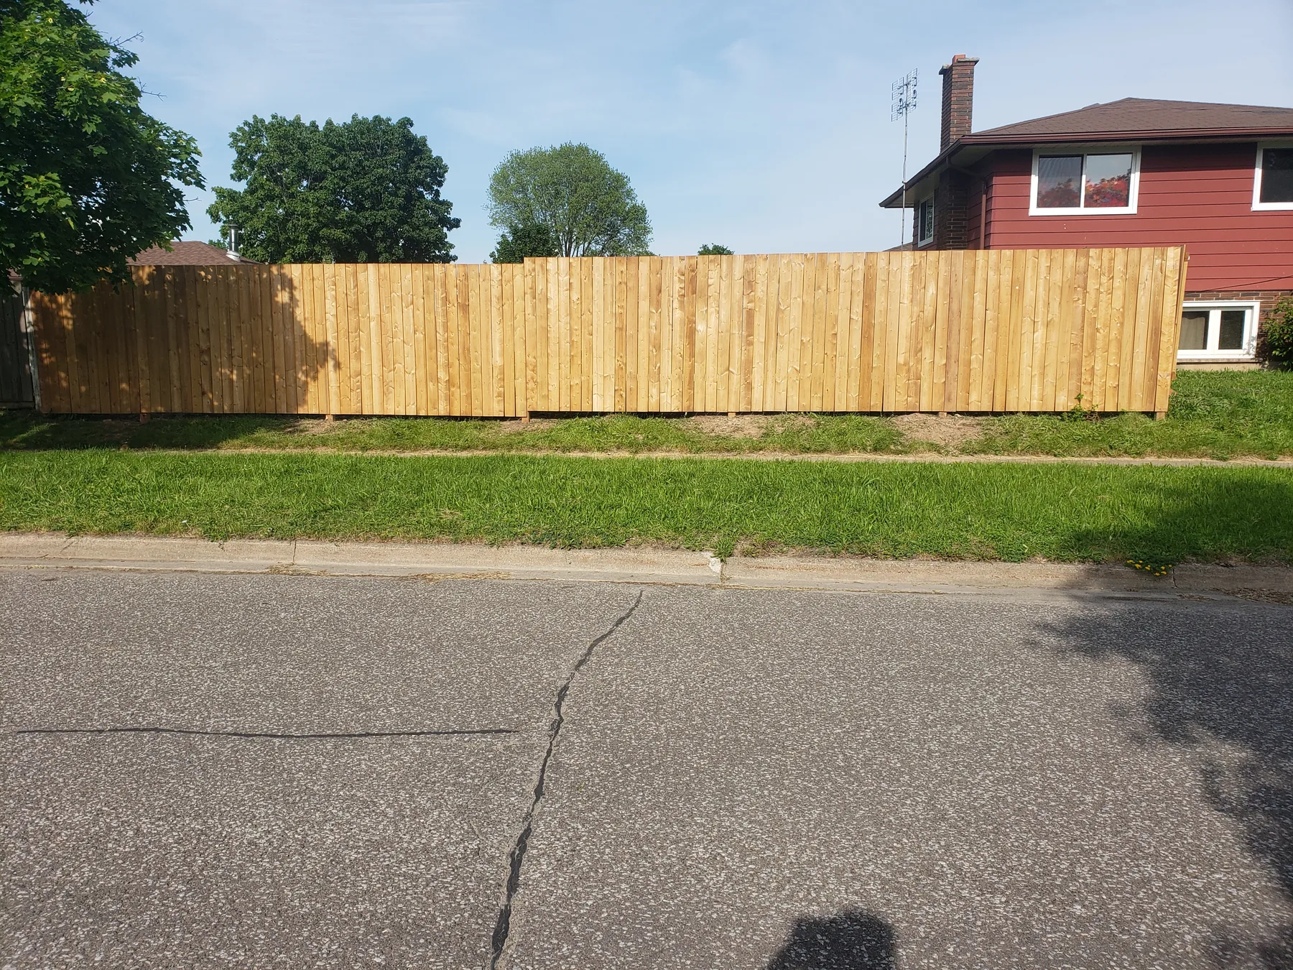
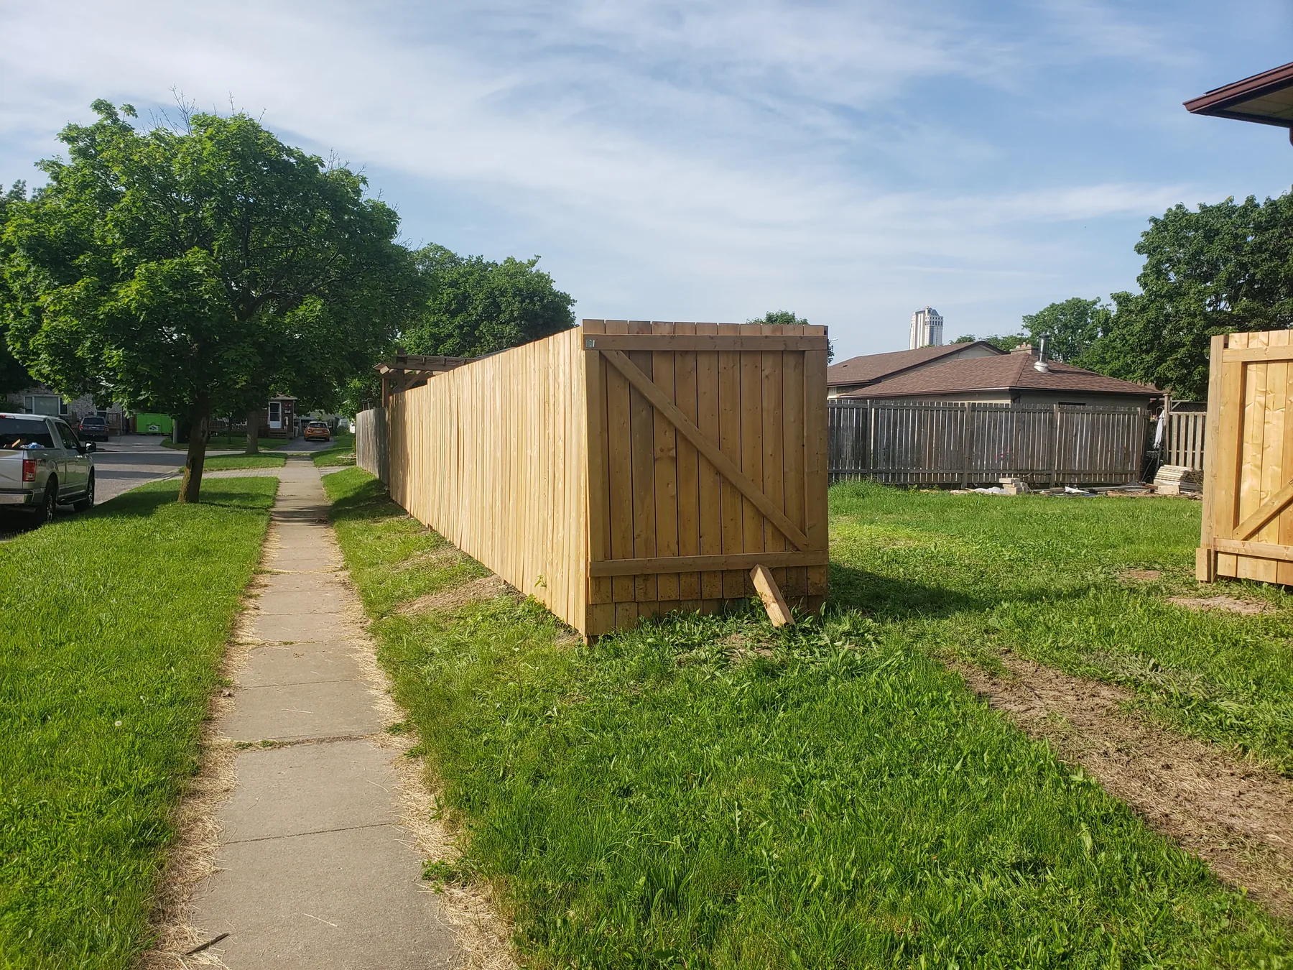
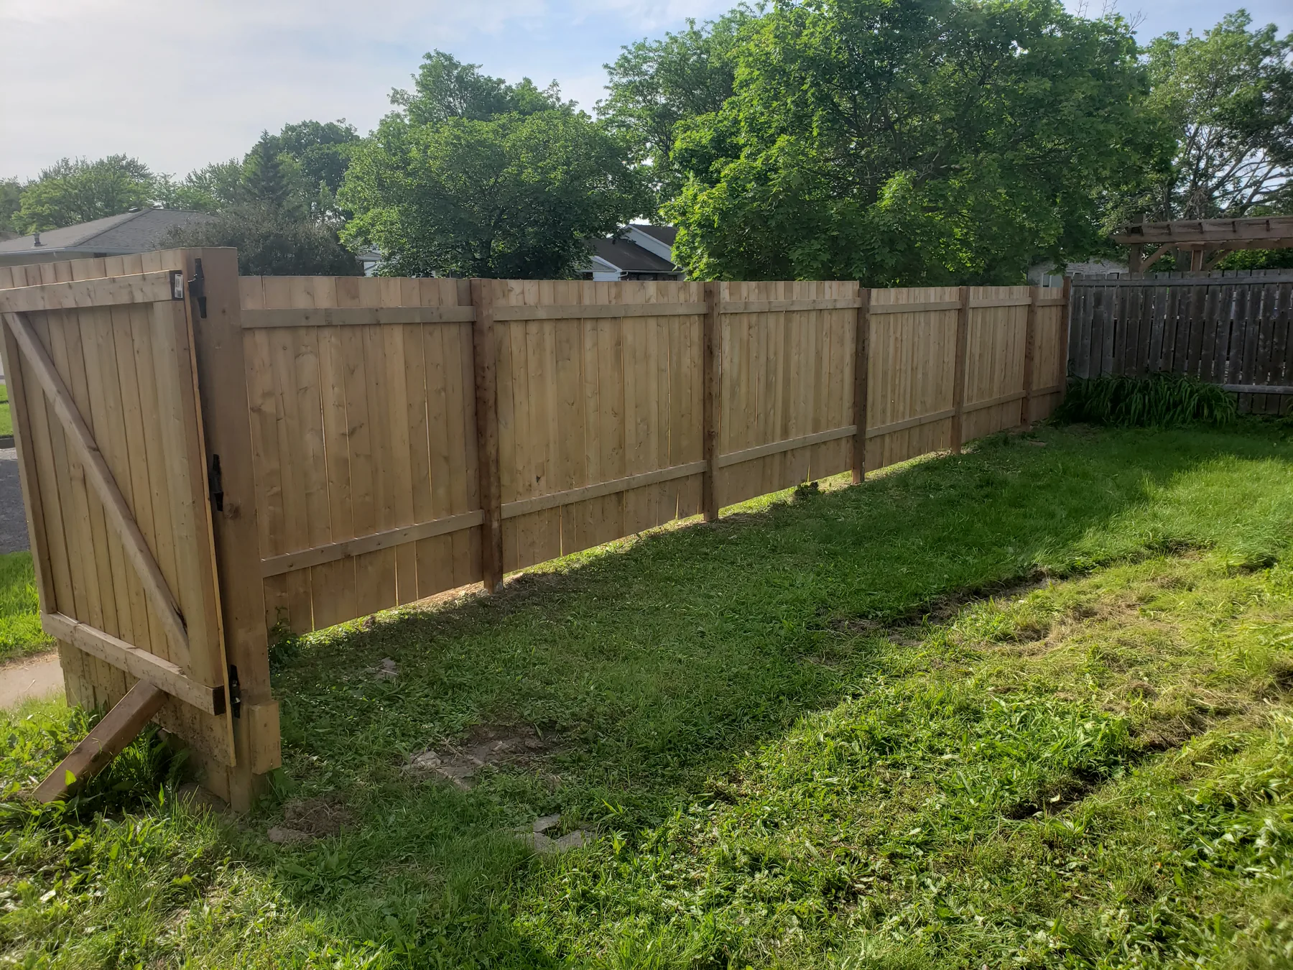
Long-run cedar privacy fence
A solid-board cedar privacy fence was built along a long residential property edge, with a coordinated access gate and clean transitions around the existing yard. The completed views show both the street-facing finish and the post-and-rail construction from inside the property.
- Project focus: privacy and consistent property-line enclosure
- Features shown: solid cedar boards, framed gate, posts, rails, and capped top edge
- Photo record: completed views only
Explore carpentry services →Carpentry · Completed project archive
Urban cedar fence and gate
A cedar perimeter fence and coordinated access gate were fitted around an established urban yard. The completed views show the long fence run, driveway-side access, gate construction, and the finished installation through the landscaped backyard.
- Project focus: perimeter enclosure with practical access
- Features shown: cedar pickets, capped top rail, access gate, and driveway transition
- Photo record: late construction and completed views only
Explore carpentry services →Carpentry · Before, progress, and completed
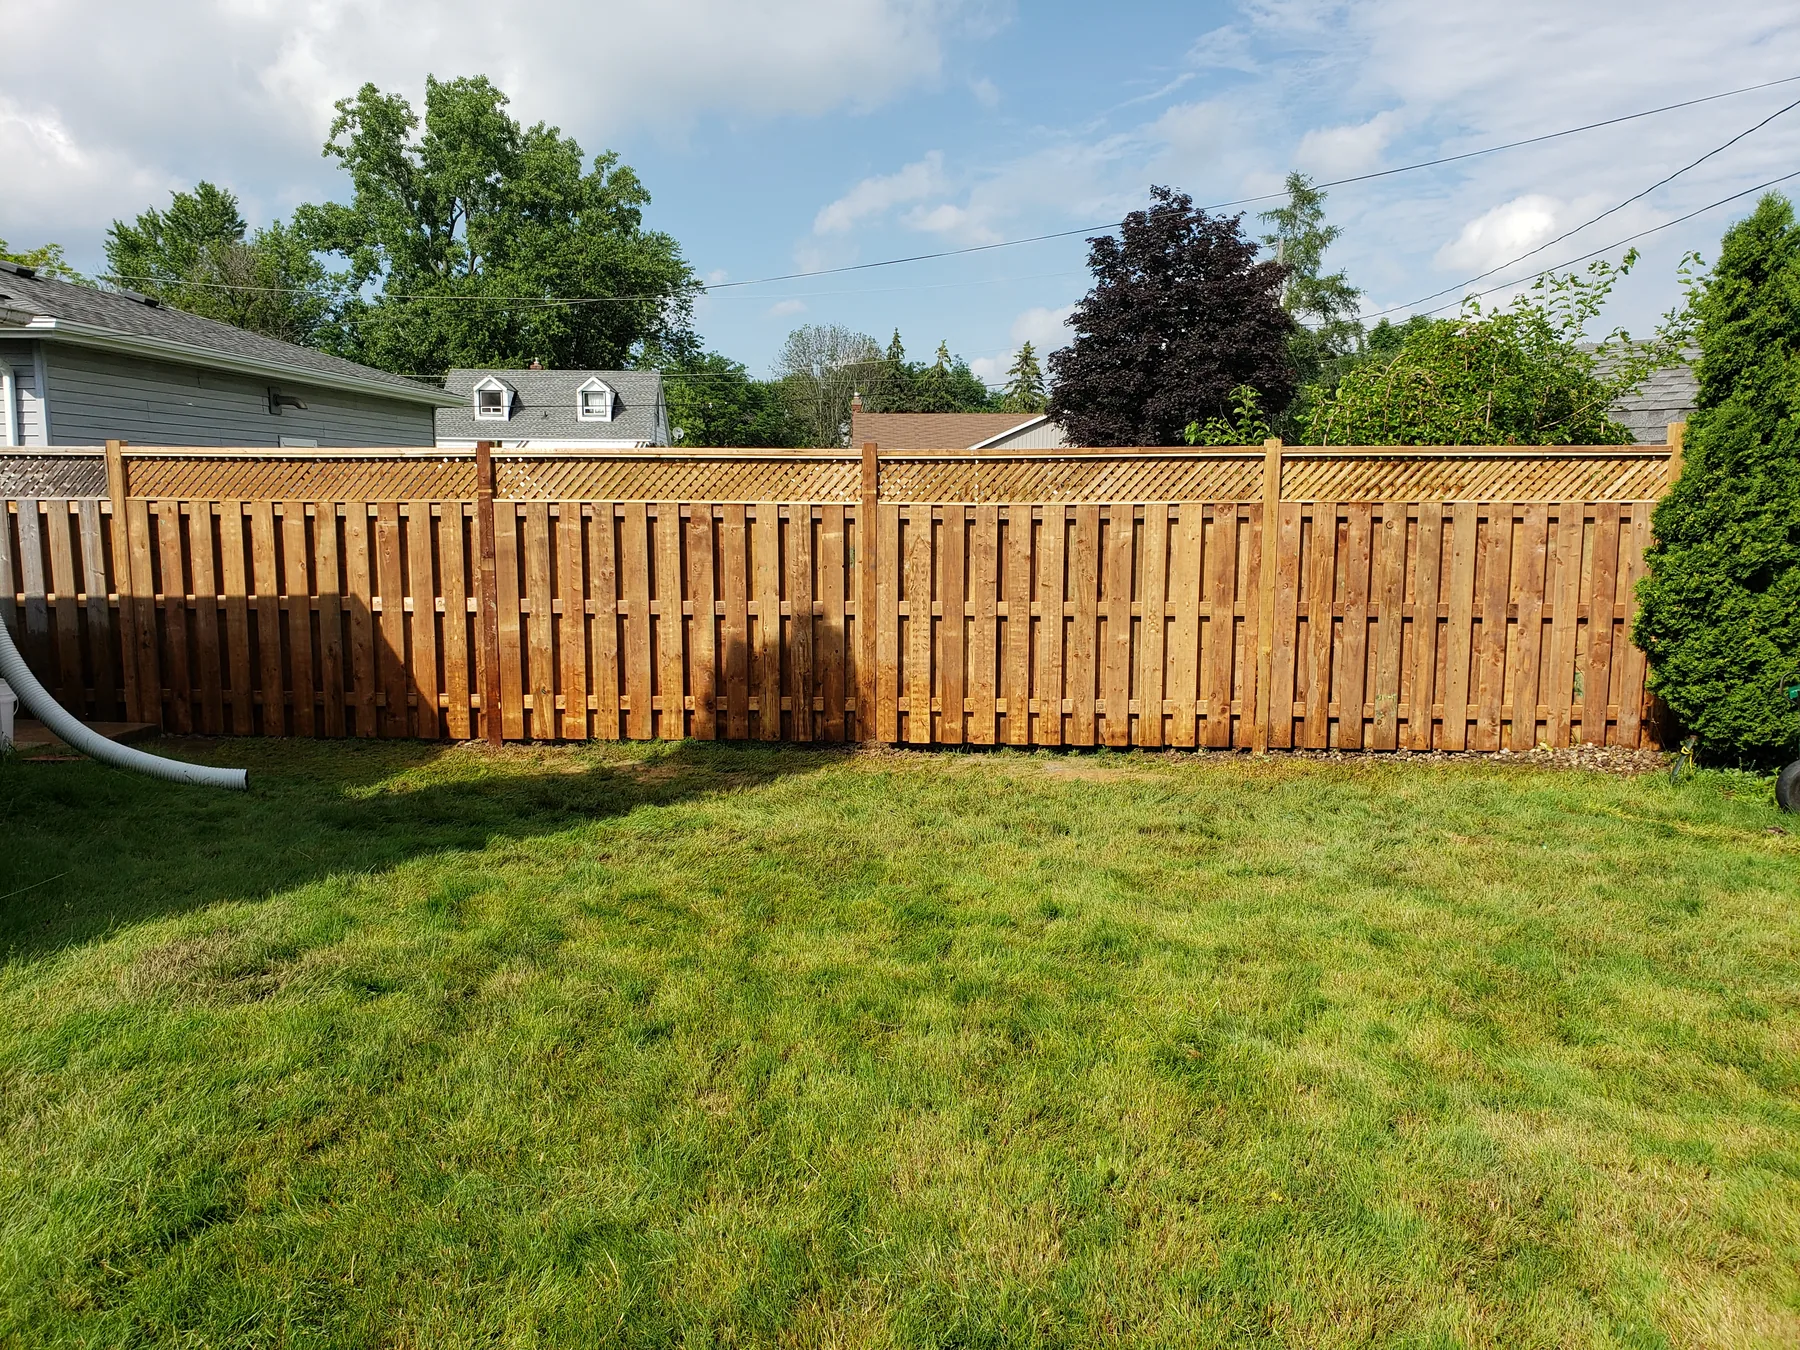
Lattice-Top Cedar Fence Replacement
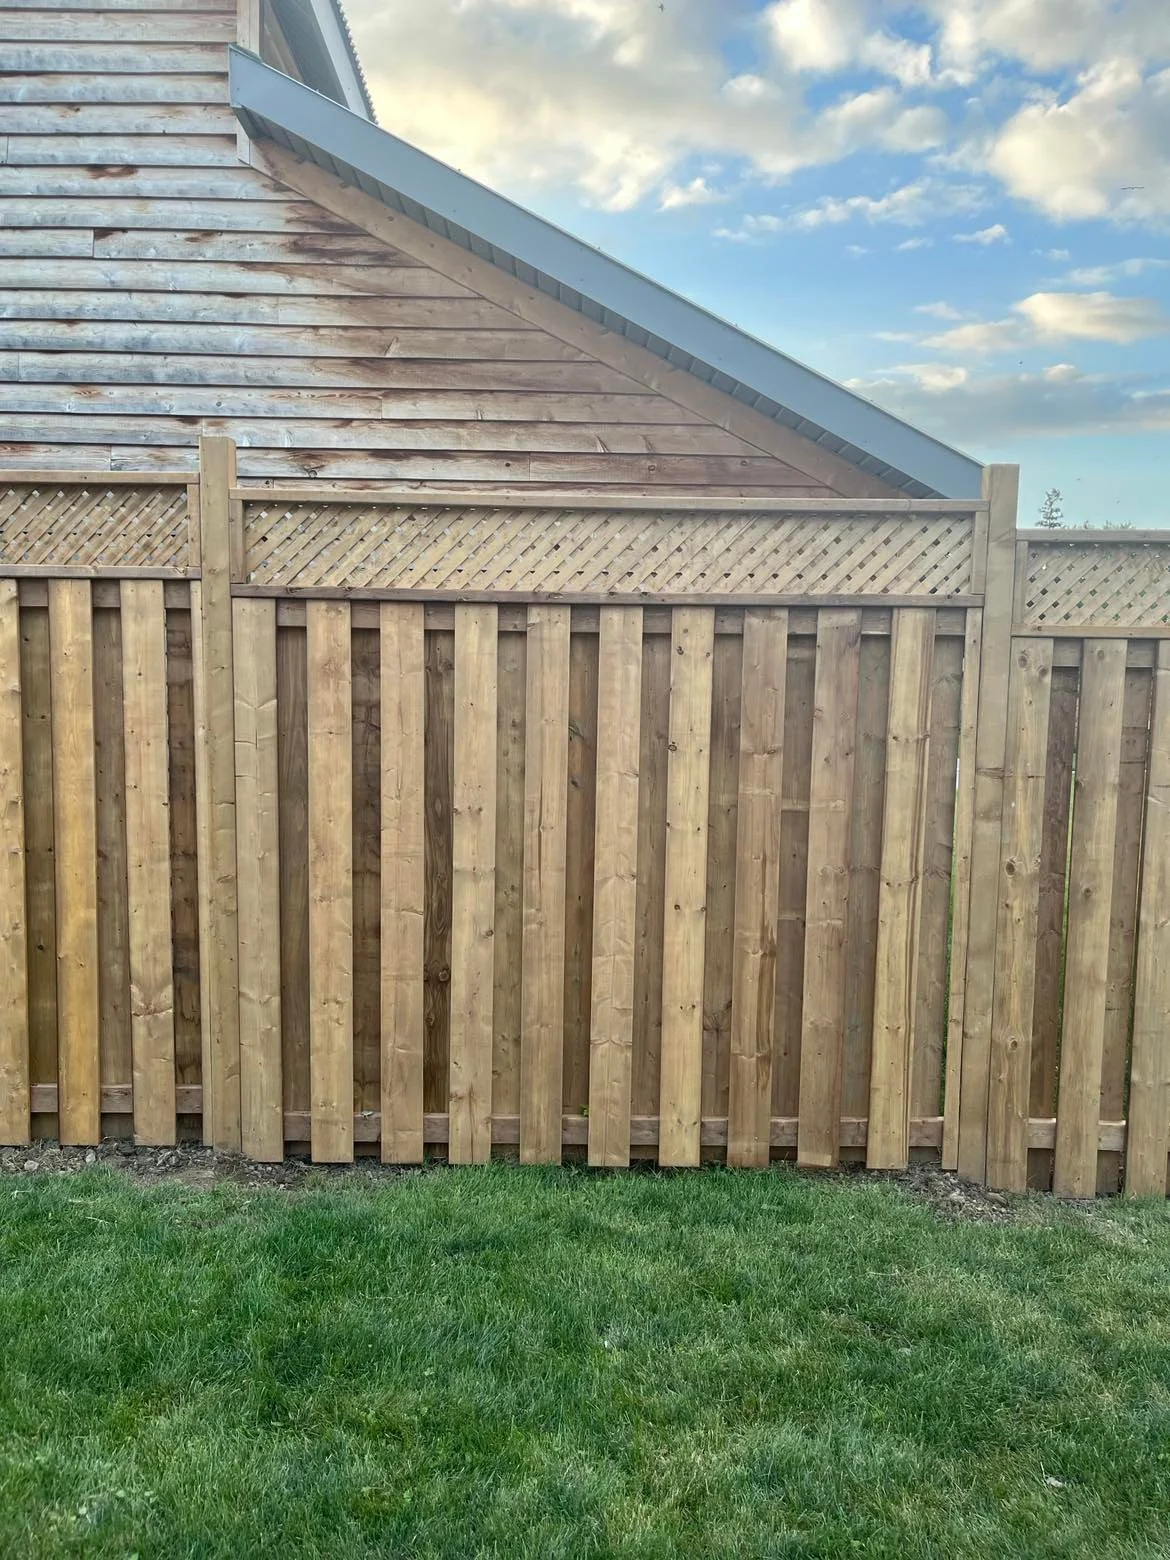
This backyard fence replacement moves from the aged original fence through new cedar picket installation to a completed lattice-top cedar enclosure.
- Project focus: full fence replacement and refreshed yard enclosure
- Features shown: cedar boards, decorative lattice, capped rails, and new posts
- Photo record: before, construction, and completed views of the same installation
Explore carpentry services →Carpentry · Before, progress, and completed
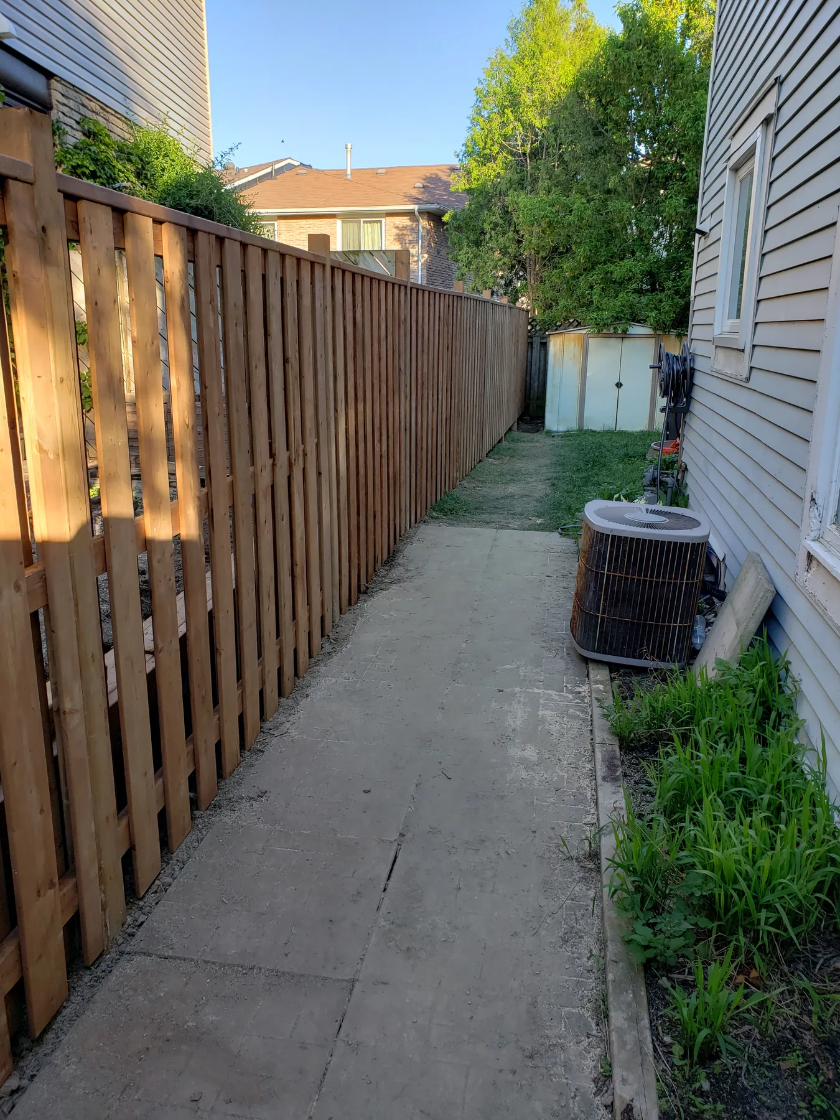
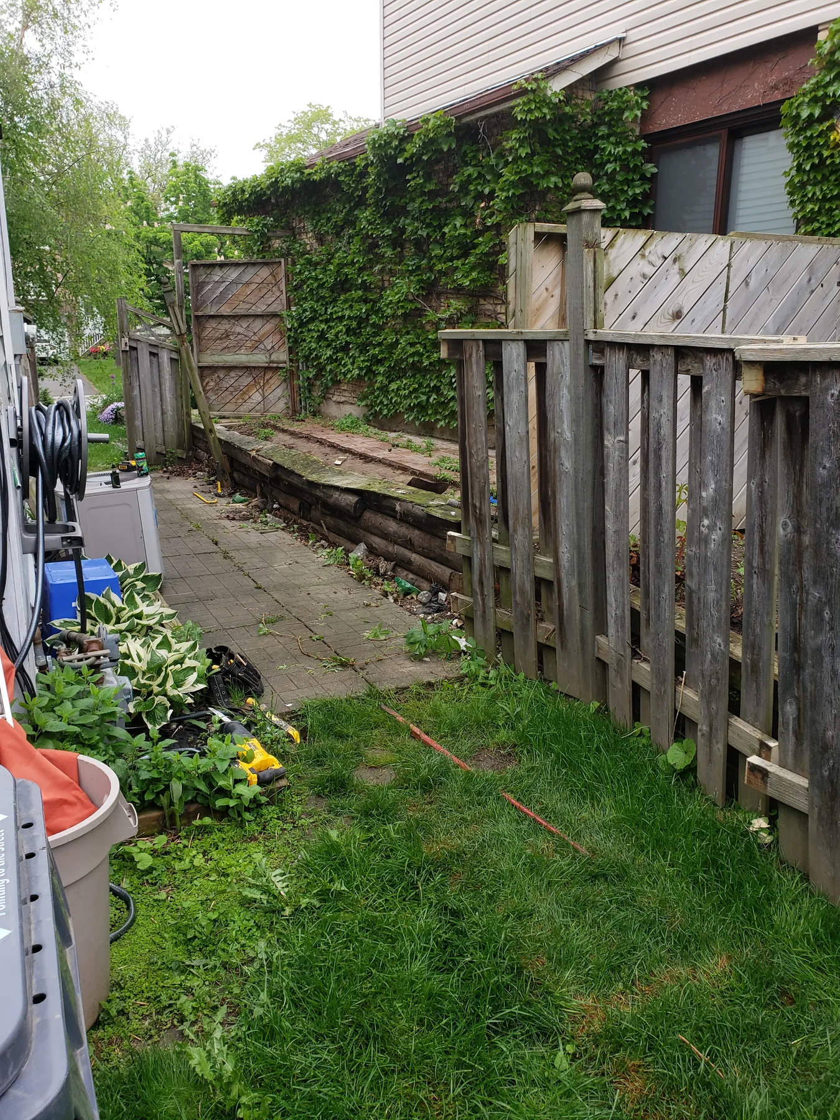
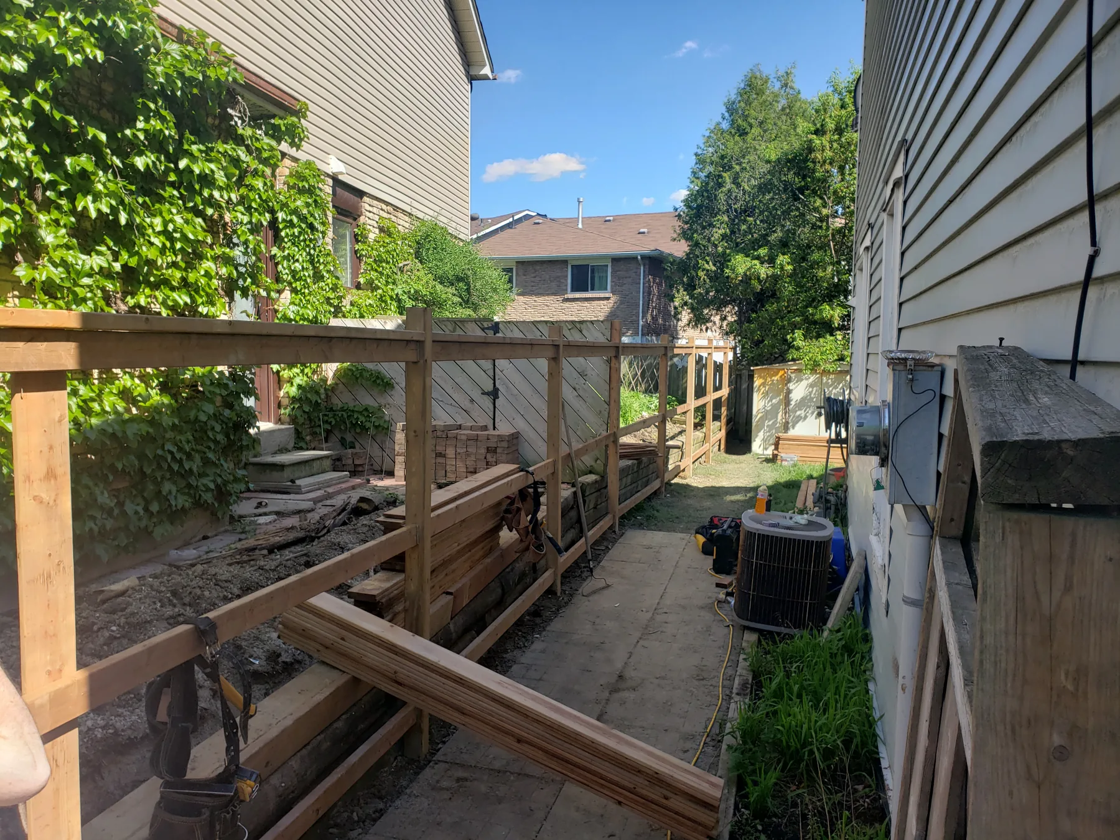
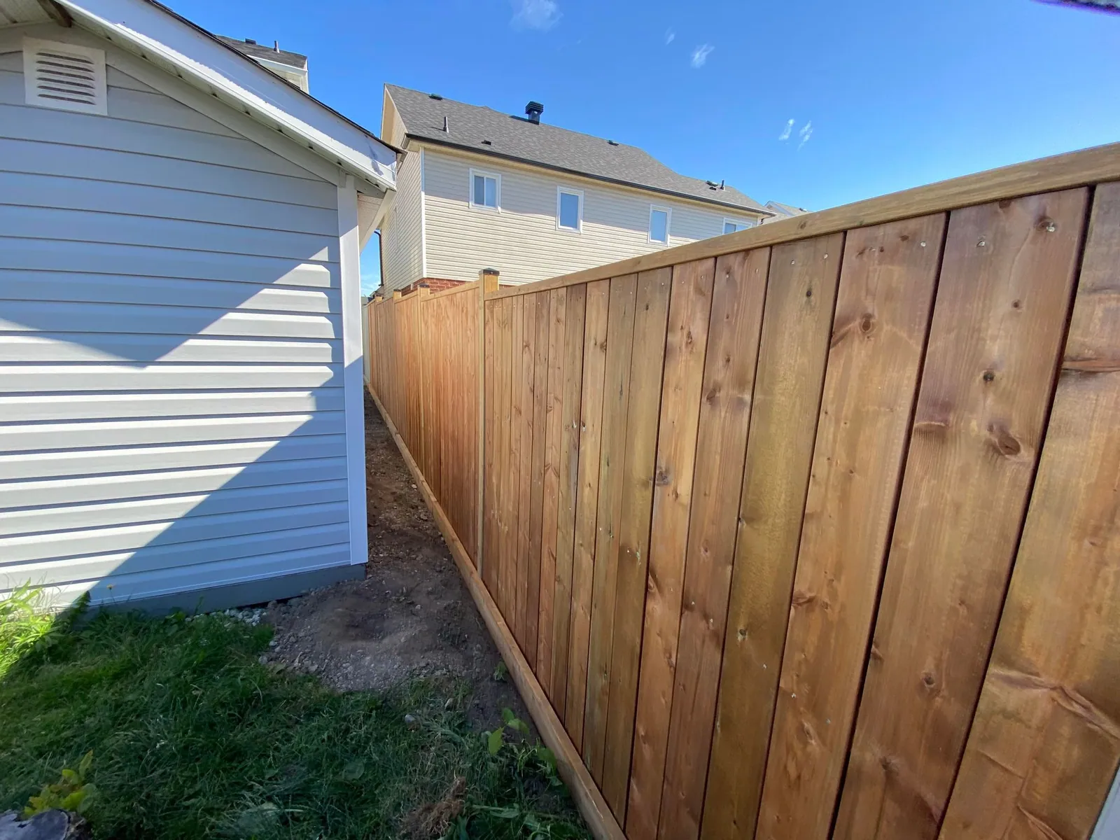
Side-yard cedar fence replacement
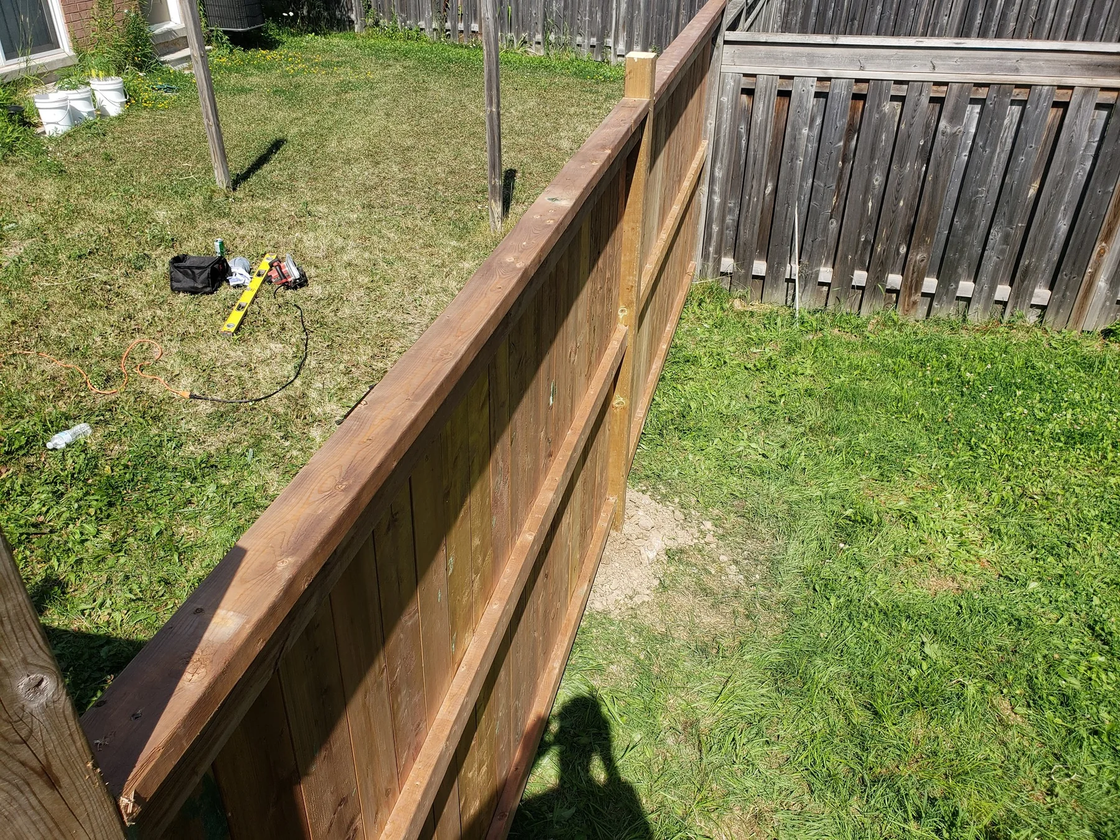
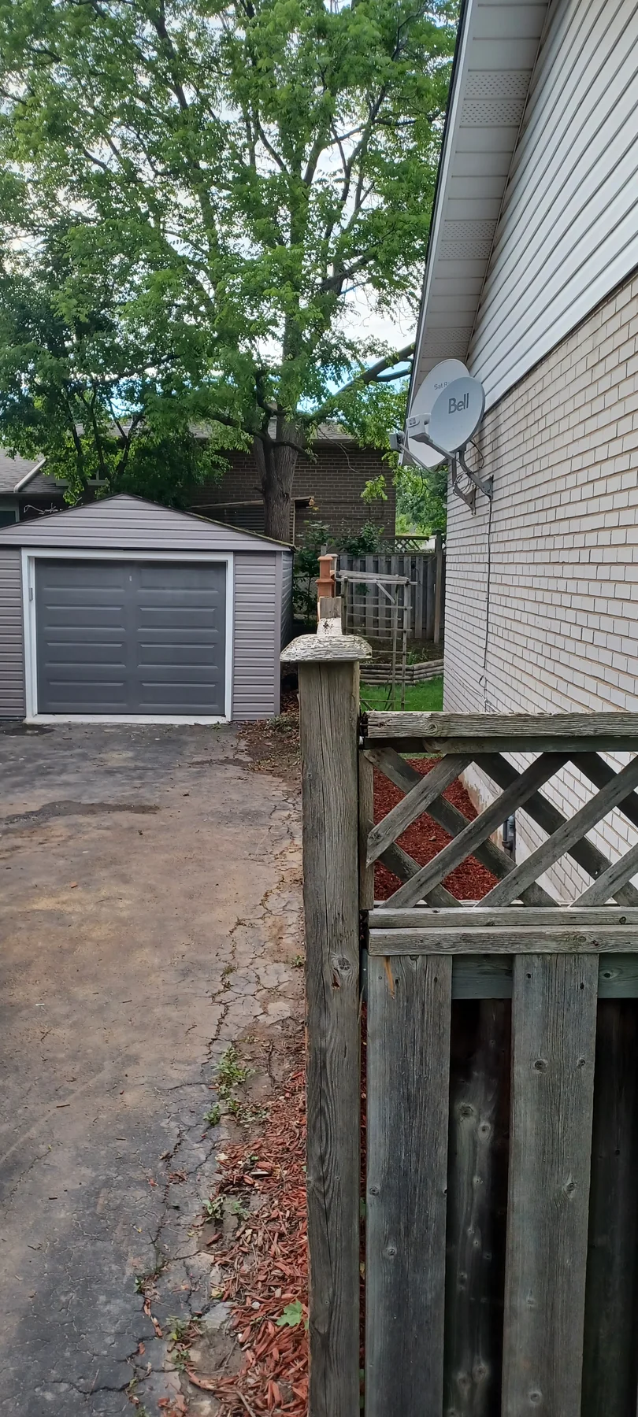
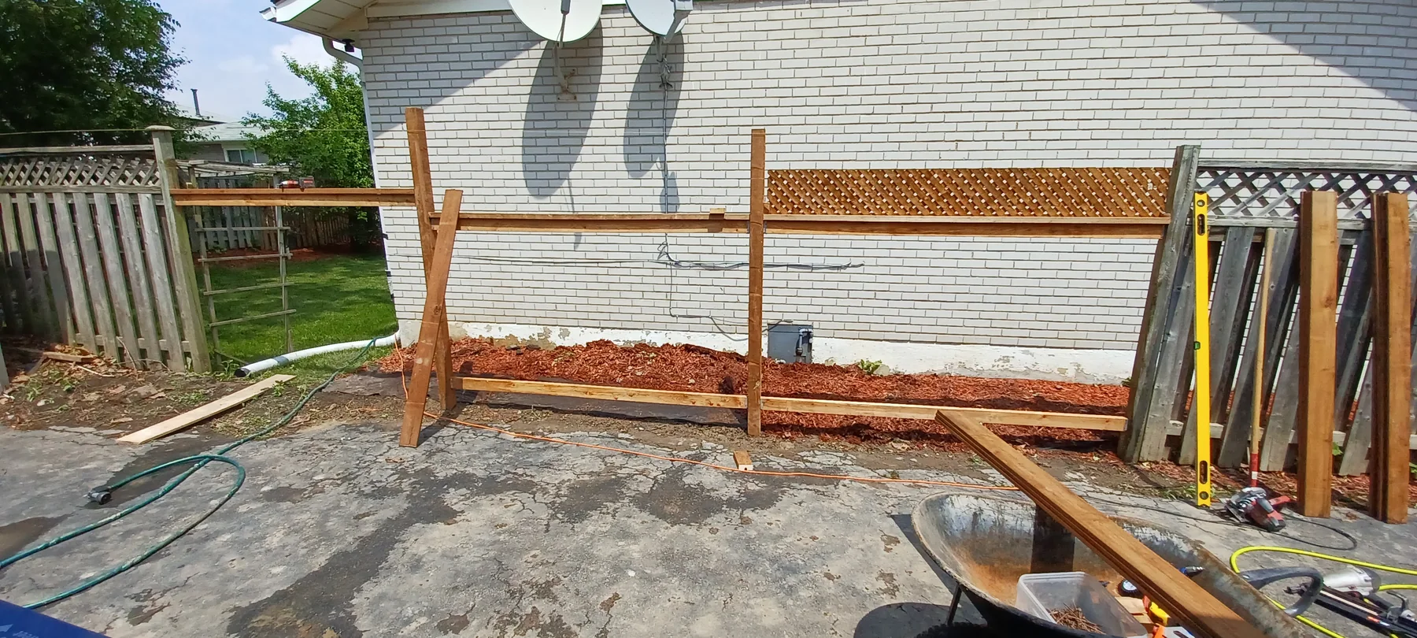
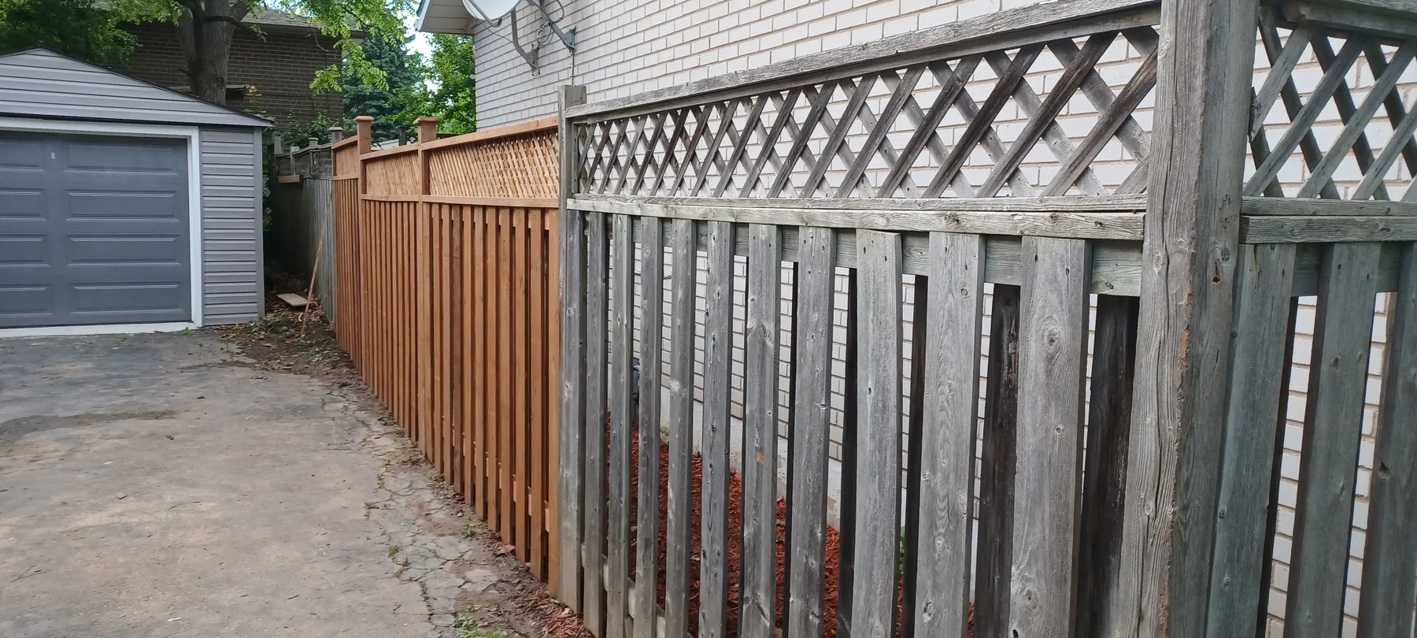
An aged, leaning fence beside a narrow residential walkway was removed and rebuilt with new cedar posts, rails, and vertical boards. The completed fence follows the raised garden edge and creates a straight, consistent boundary through the side yard.
- Project focus: targeted replacement in a constrained side yard
- Features shown: cedar posts, rails, vertical boards, and walkway alignment
- Photo record: genuine before, construction, and completed views
Explore carpentry services →Carpentry · Before and after
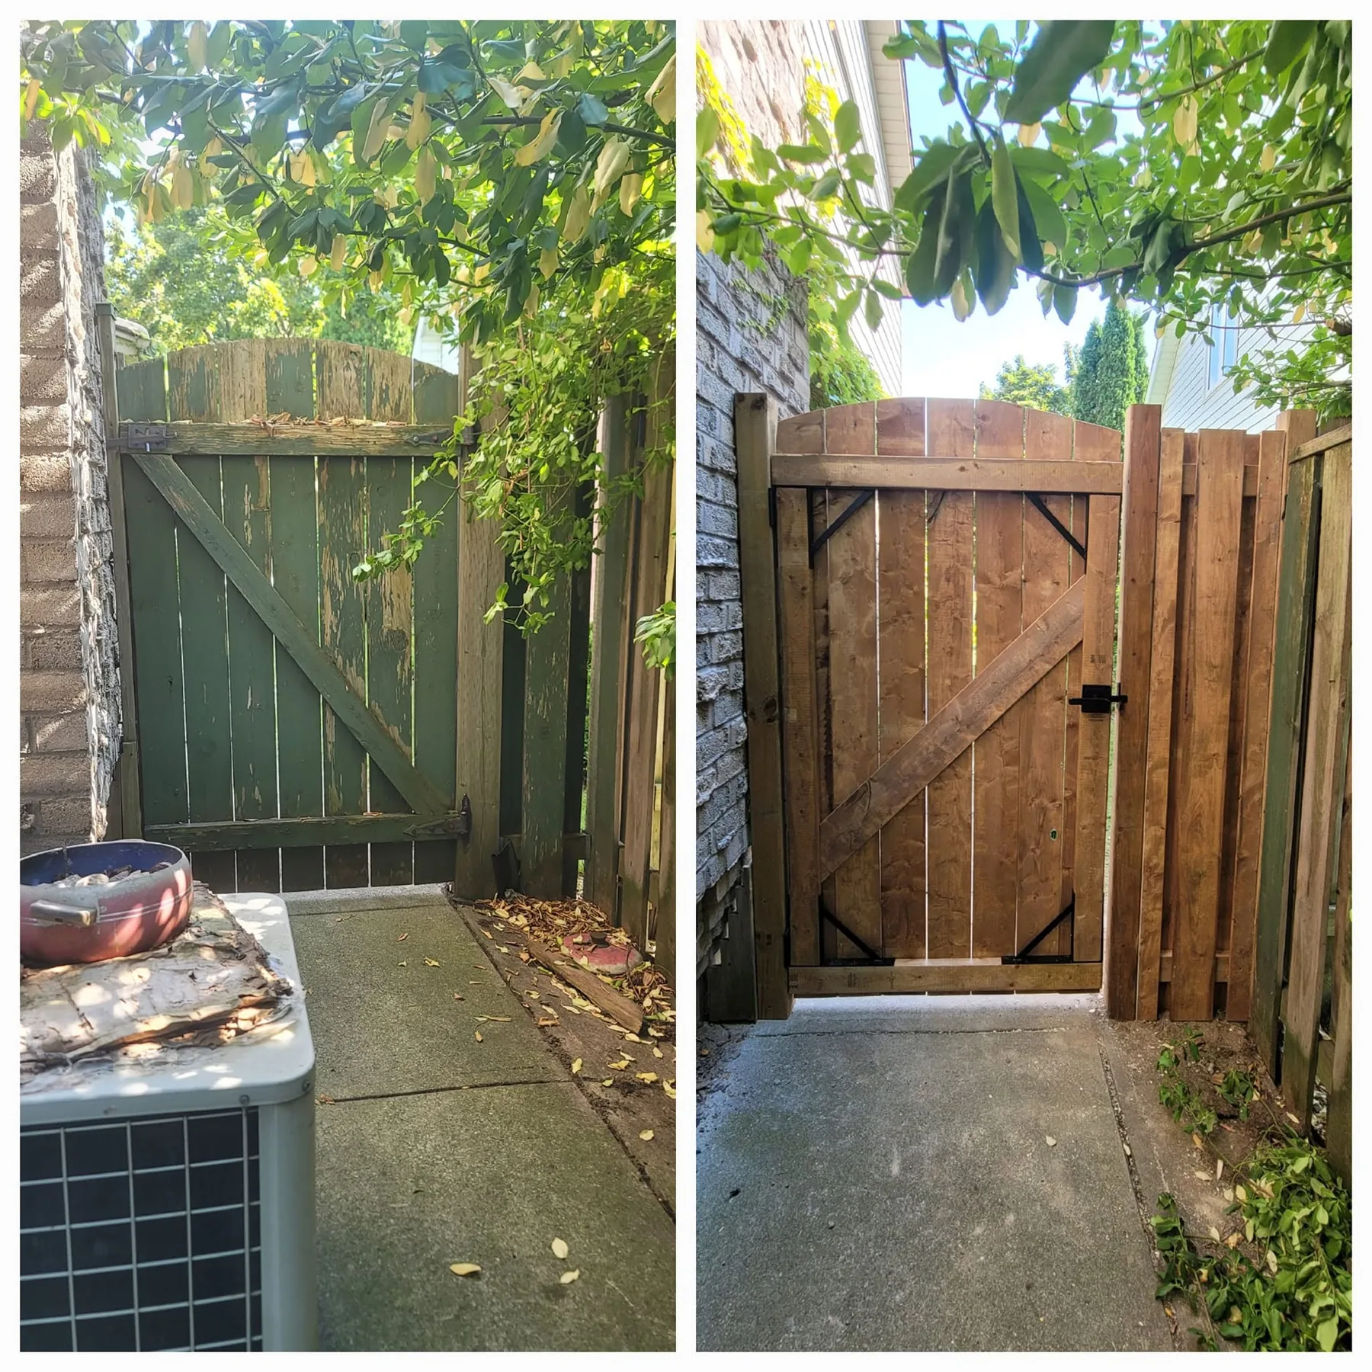
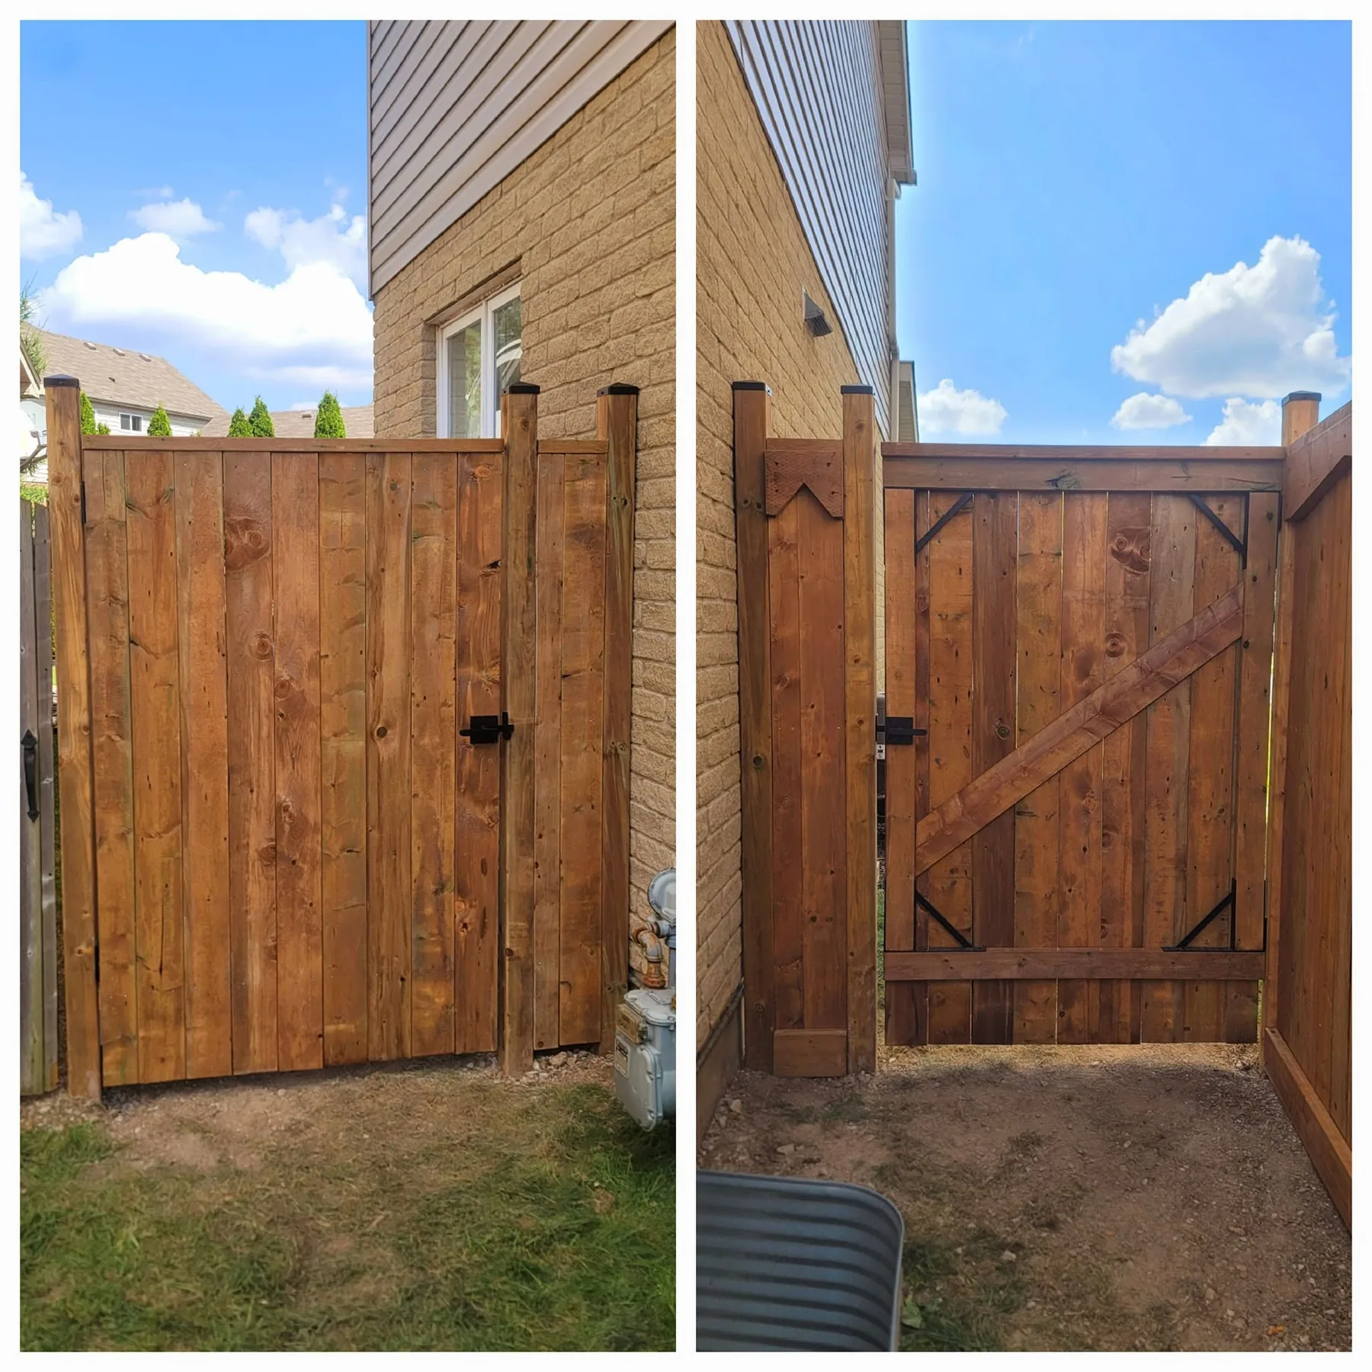
Arched cedar gate replacement
A weathered side-yard gate was replaced with a custom cedar gate shaped to follow the original arched profile. New framing, diagonal bracing, black corner supports, and latch hardware provide a stronger and cleaner entrance between the neighbouring brick homes.
- Project focus: custom gate replacement in a narrow side yard
- Features shown: arched cedar boards, diagonal bracing, black supports, and latch hardware
- Photo record: genuine exterior and interior before-and-after comparisons
Explore carpentry services →Carpentry · Before and after
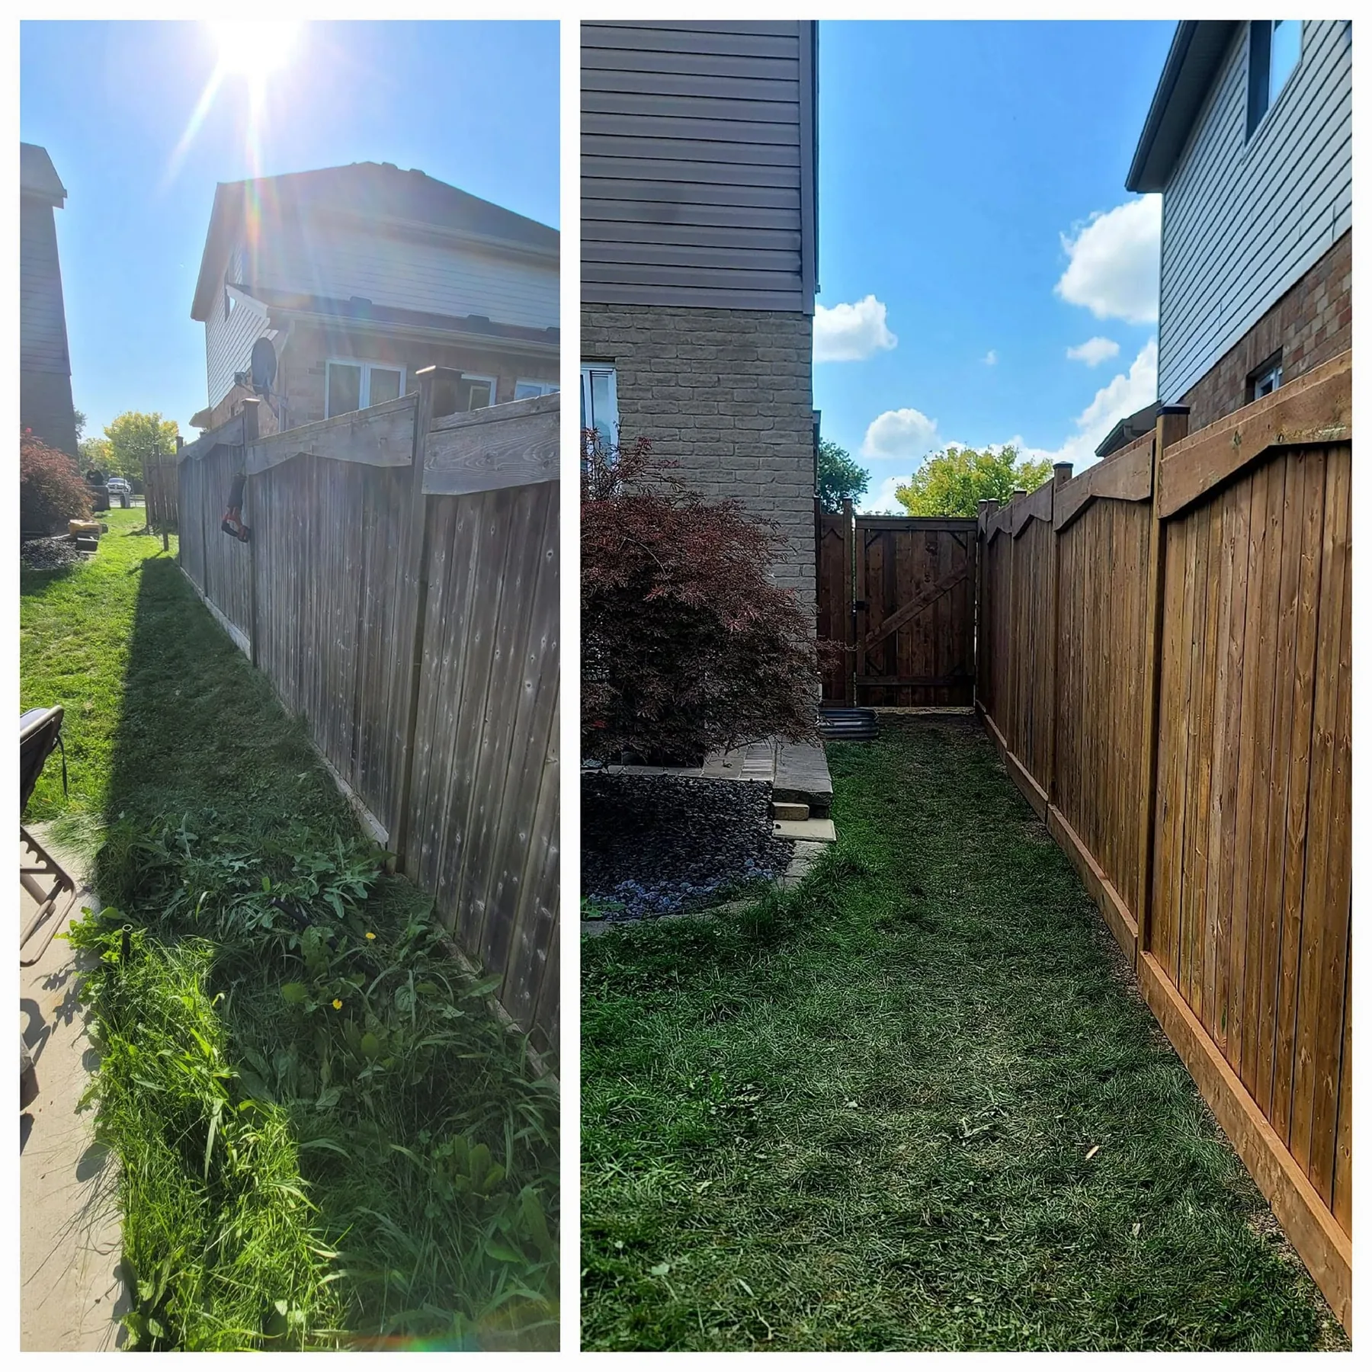
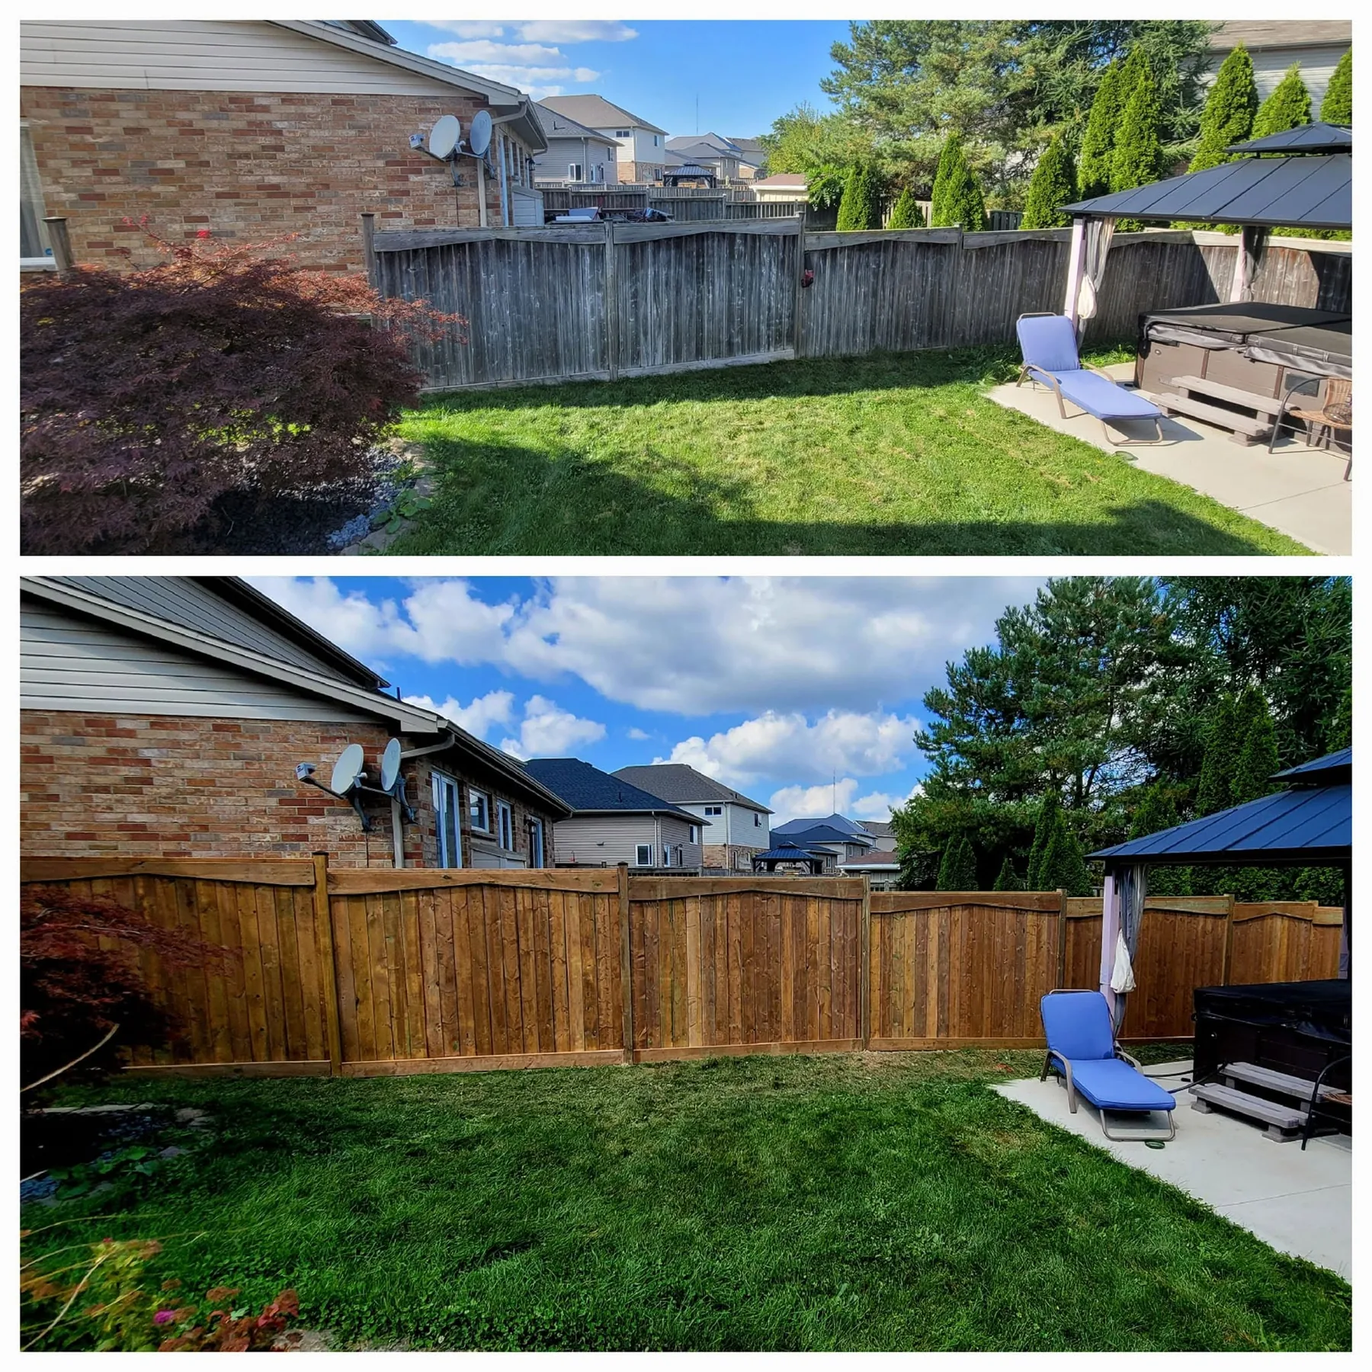
Full-yard cedar fence and gates
An aged residential perimeter fence was replaced with a coordinated cedar enclosure extending through the side yard and across the backyard. Stepped top rails follow the changing grade, while capped posts and a framed access gate create a consistent finish around the property.
- Project focus: coordinated side-yard and backyard fence replacement
- Features shown: cedar boards, stepped top rails, capped posts, and a framed access gate
- Photo record: genuine fence comparisons plus completed gate details
Explore carpentry services →Restoration and carpentry · Before and after
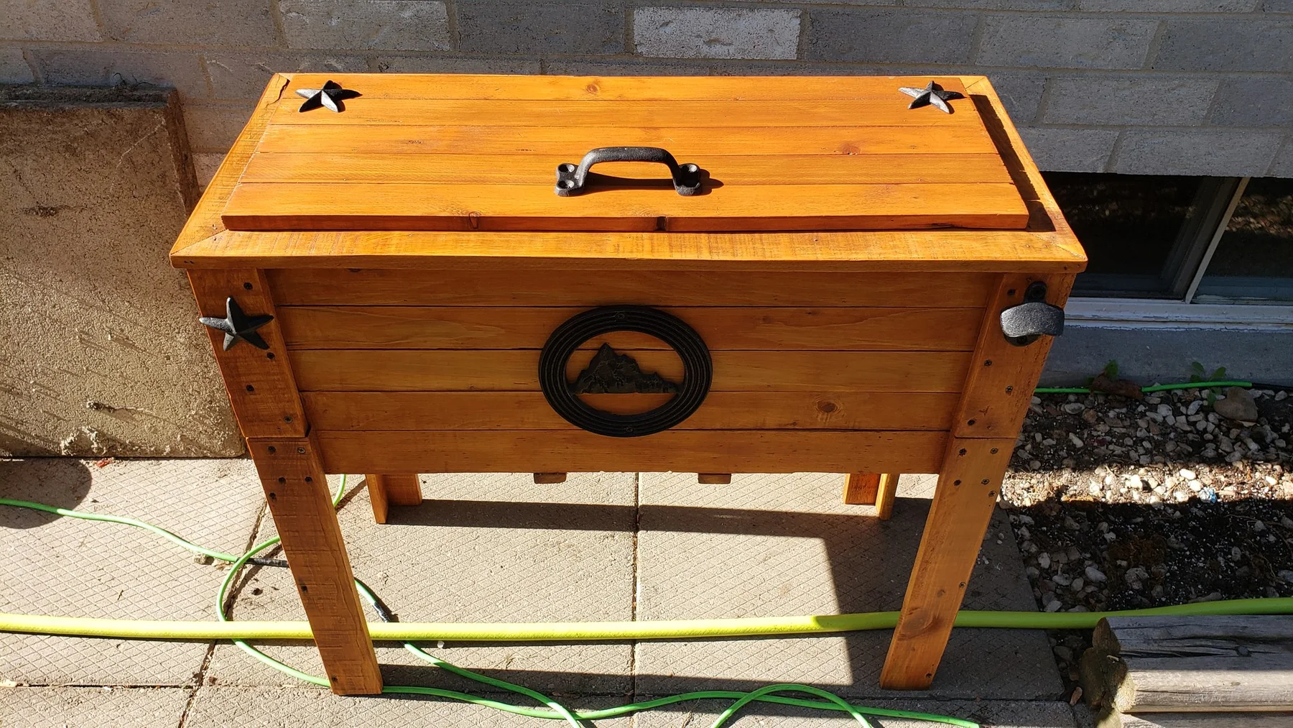
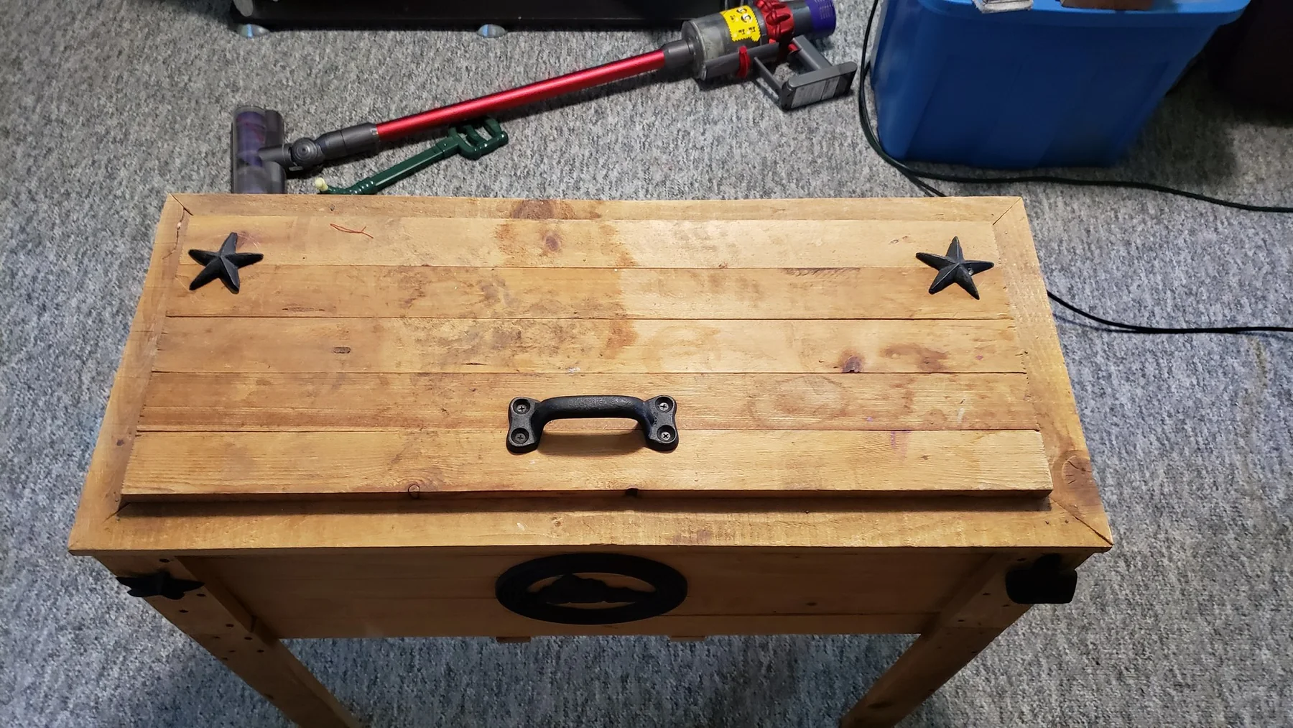
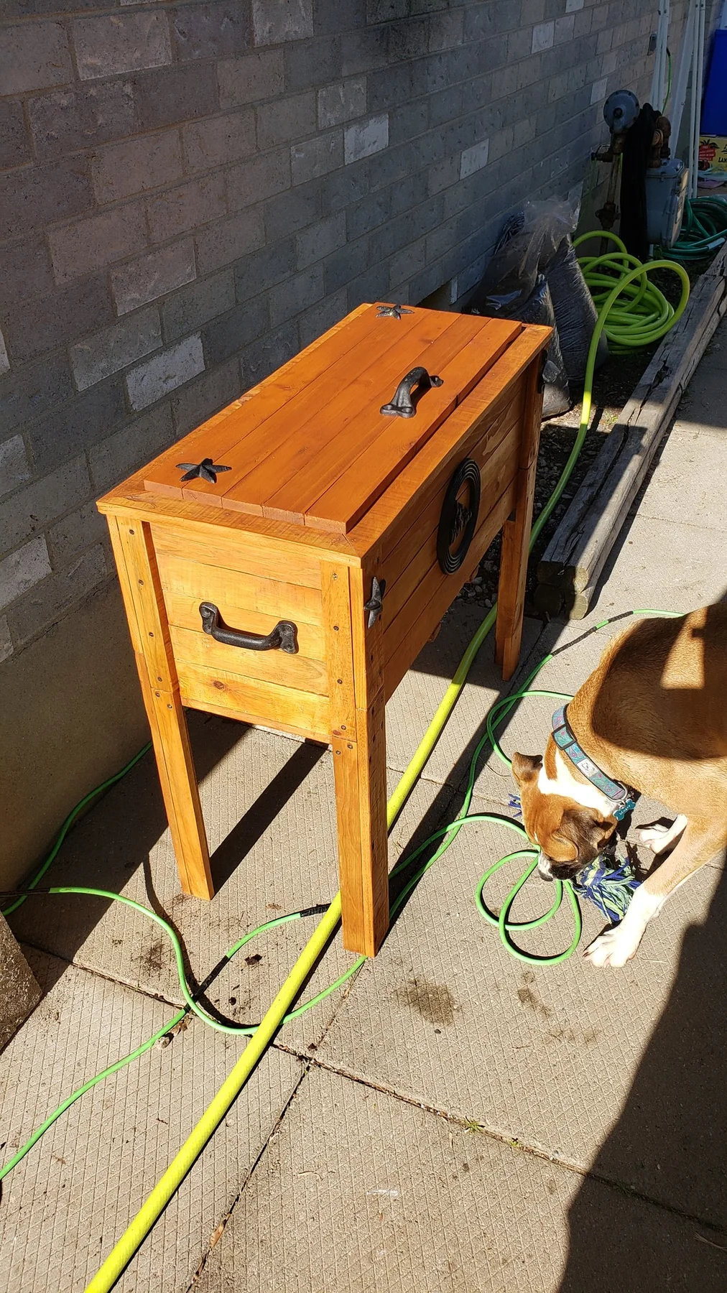
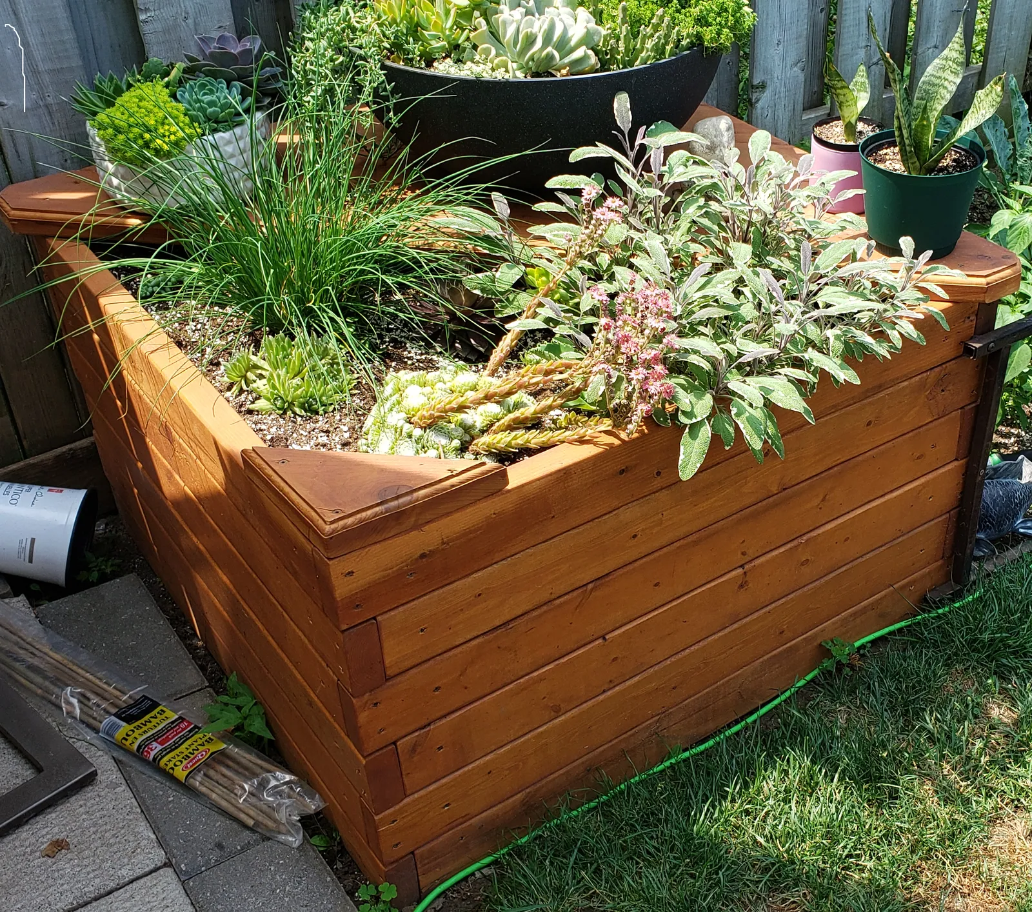
Refinished cedar planter
An existing raised cedar planter was cleaned, refreshed, and given a warmer protective finish. The completed views highlight the restored wood colour, hinged lid, decorative hardware, and compact freestanding design.
- Project focus: extending the life of an existing outdoor wood feature
- Features shown: cedar construction, hinged access, decorative hardware, and renewed finish
- Photo record: genuine before-and-after views
Explore carpentry services →Carpentry · Before and after
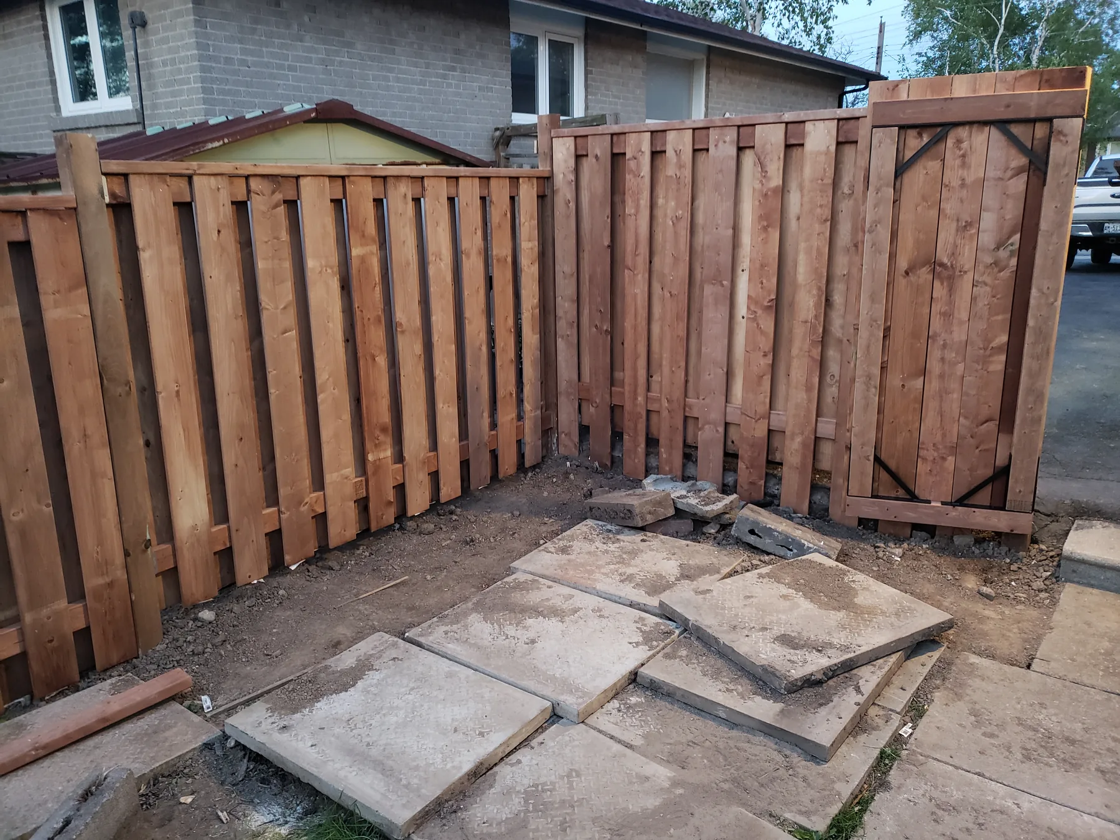
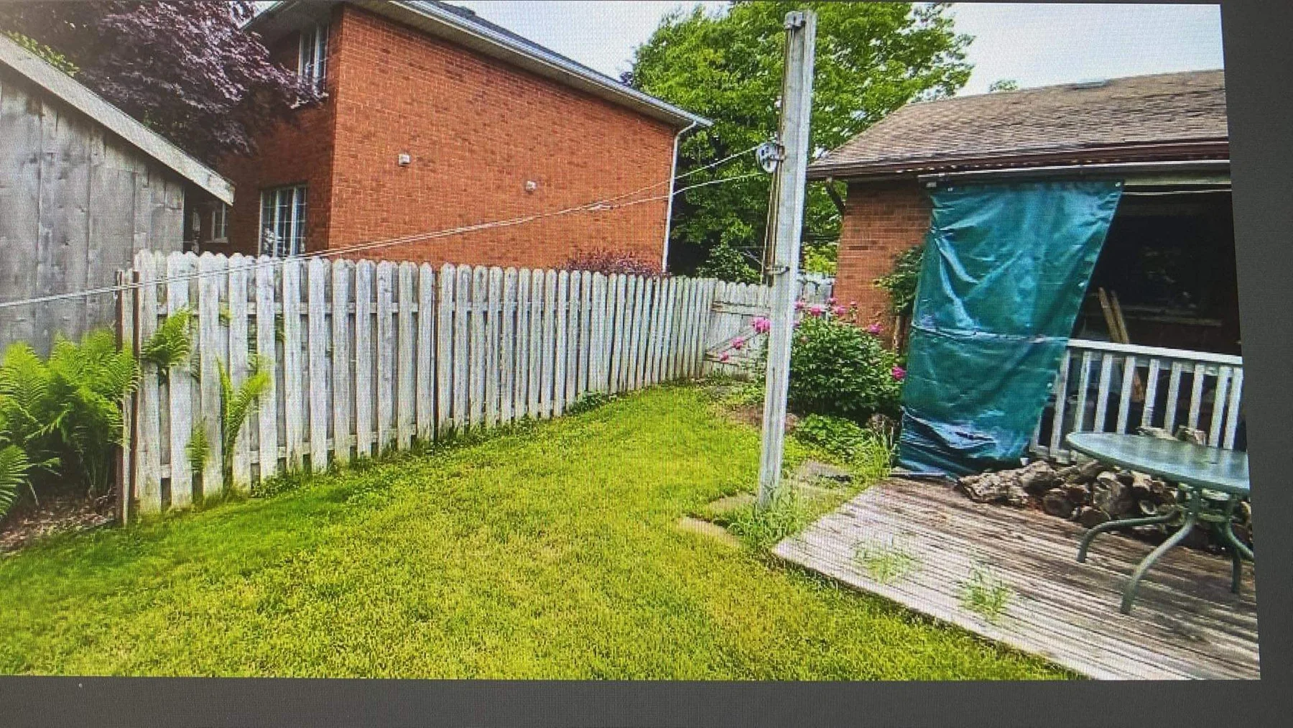
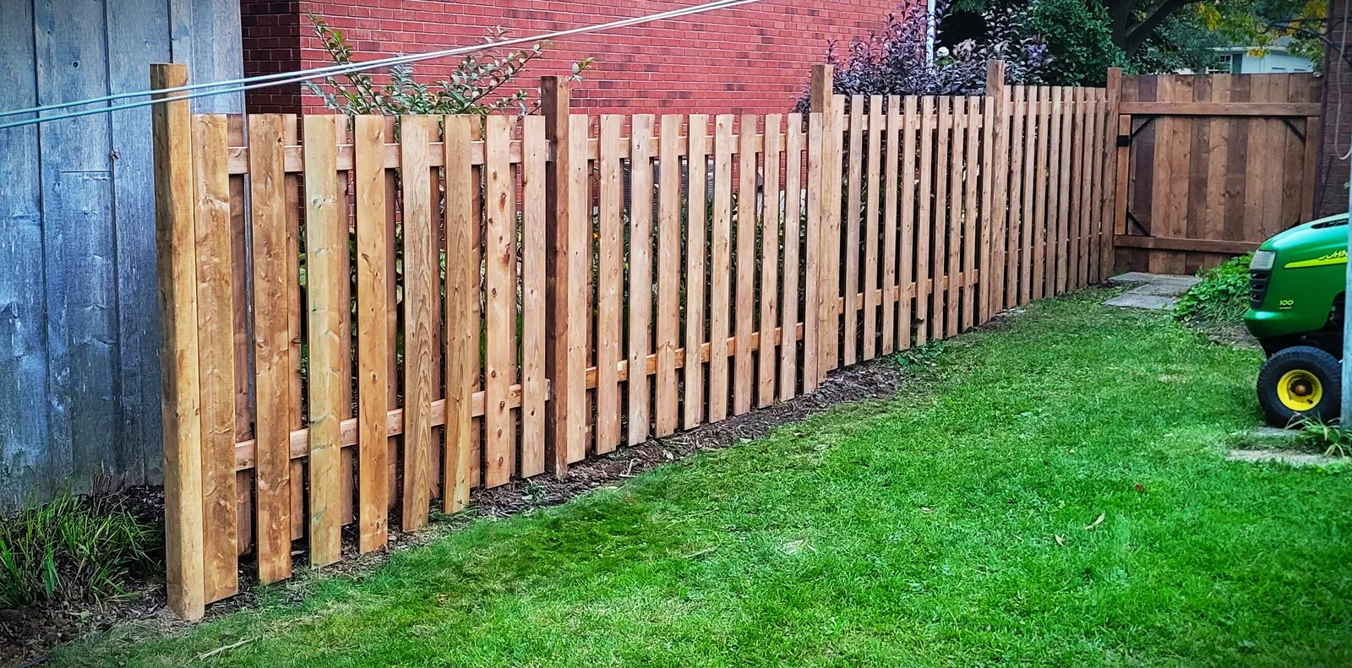
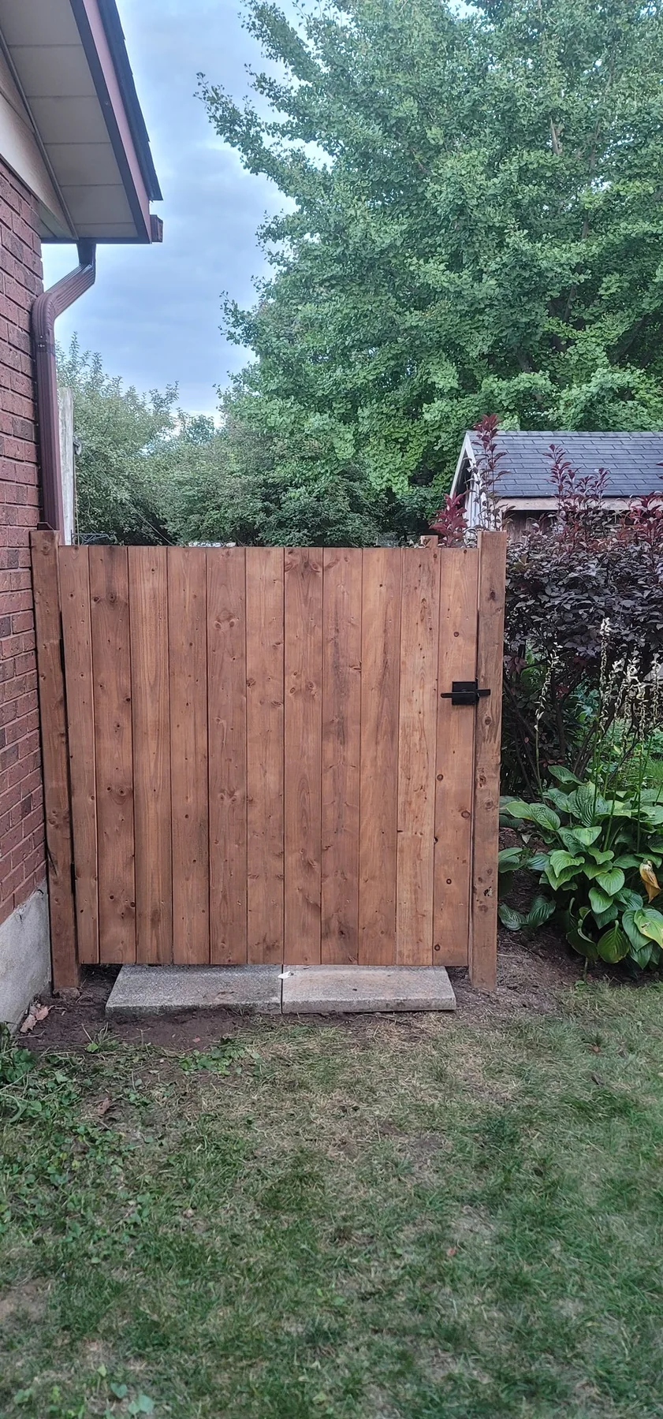
Spaced-picket fence and gates
An aged garden boundary was replaced with a new open-style wood fence and coordinated access gates. The spaced pickets preserve airflow and sightlines while creating a clean, secure enclosure around the established yard.
- Project focus: practical enclosure without a solid privacy wall
- Features shown: spaced pickets, framed gates, posts, rails, and black hardware
- Photo record: original fence plus completed installation views
Explore carpentry services →Carpentry · Progress and completed
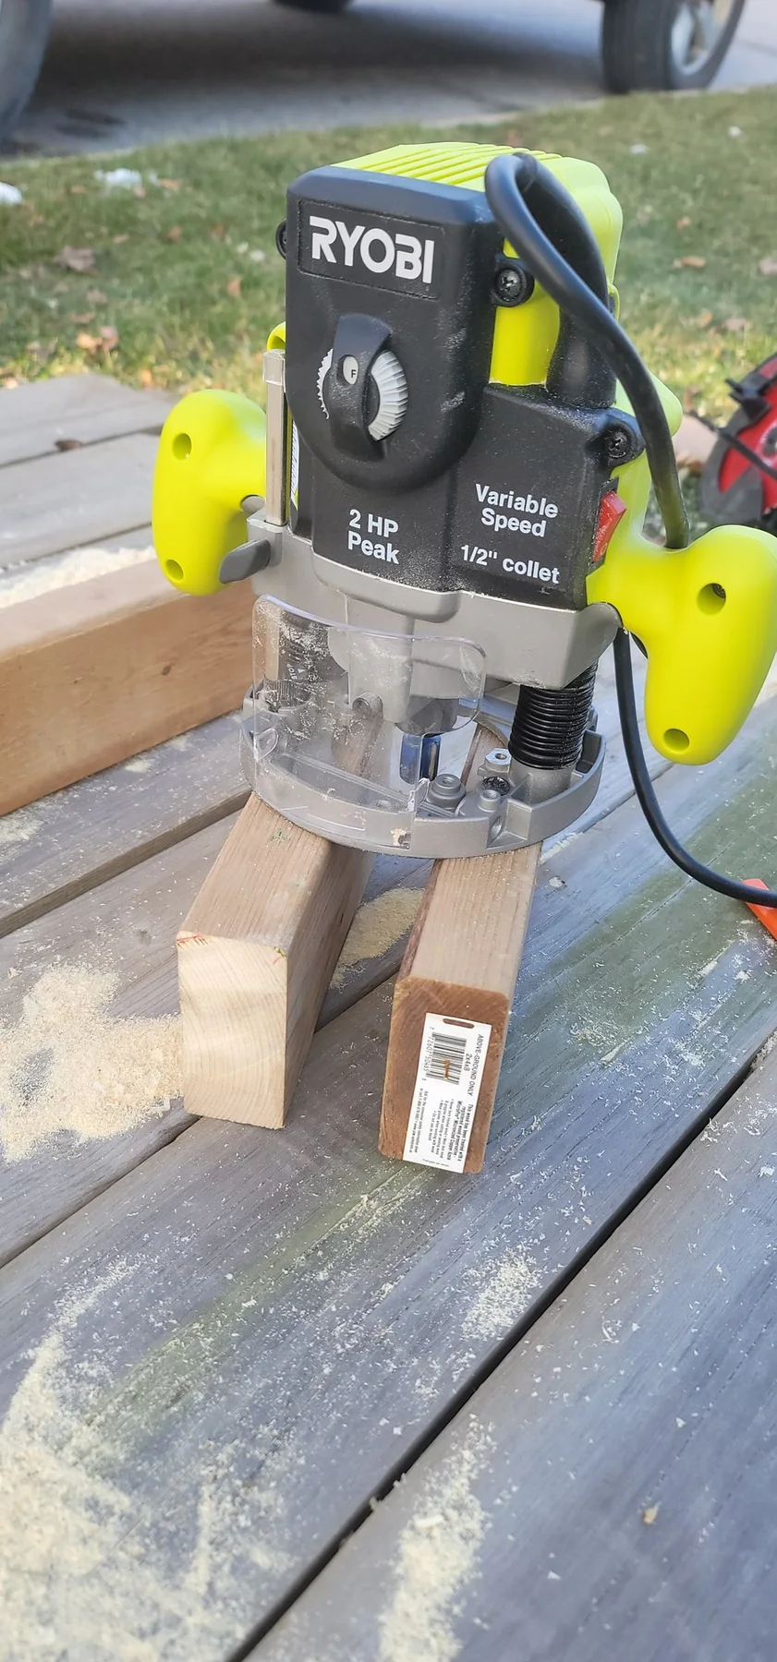
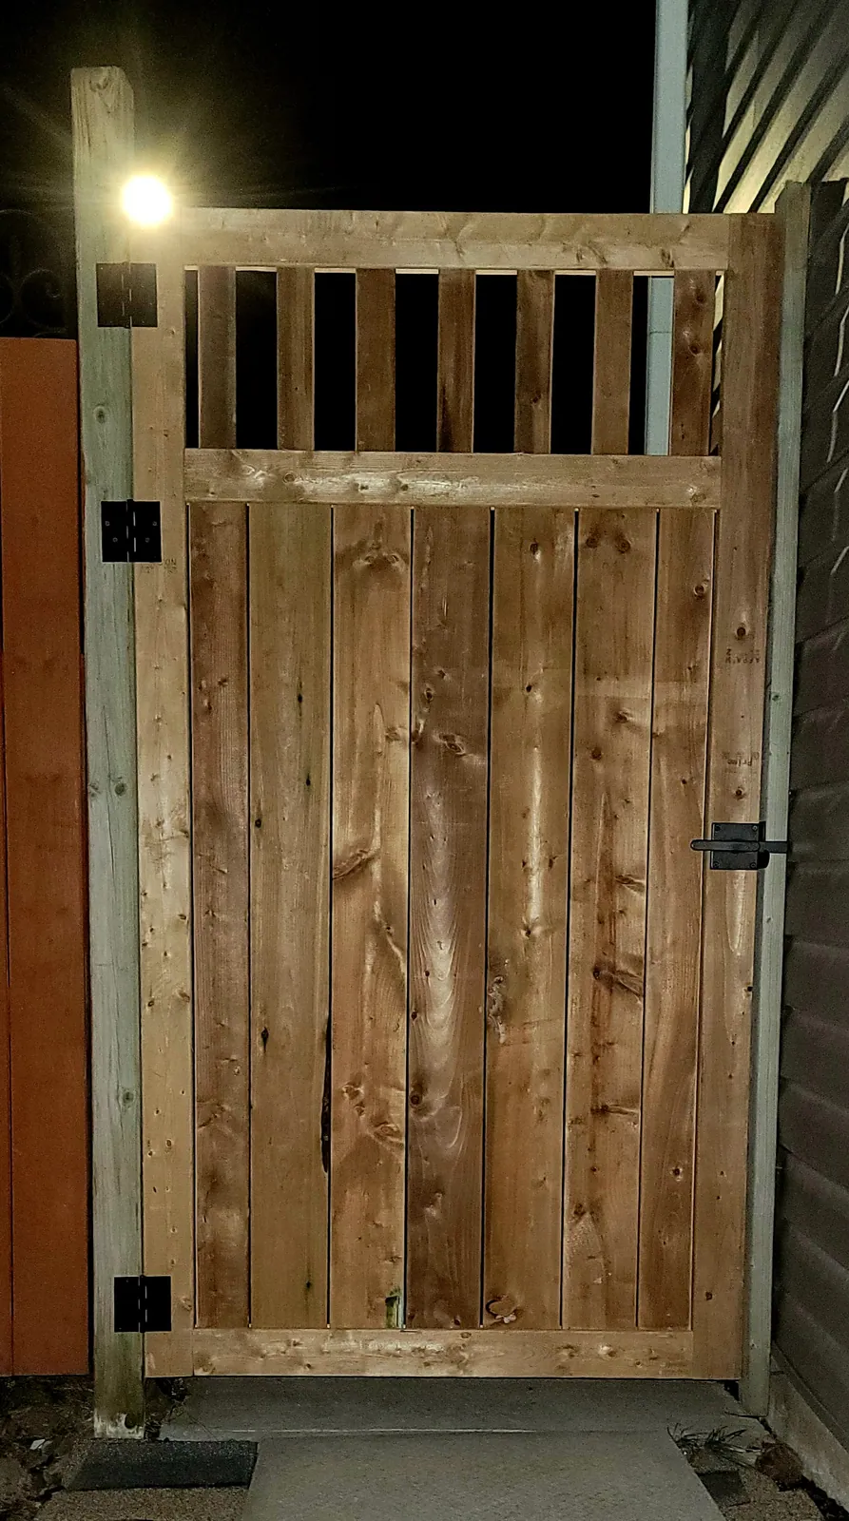
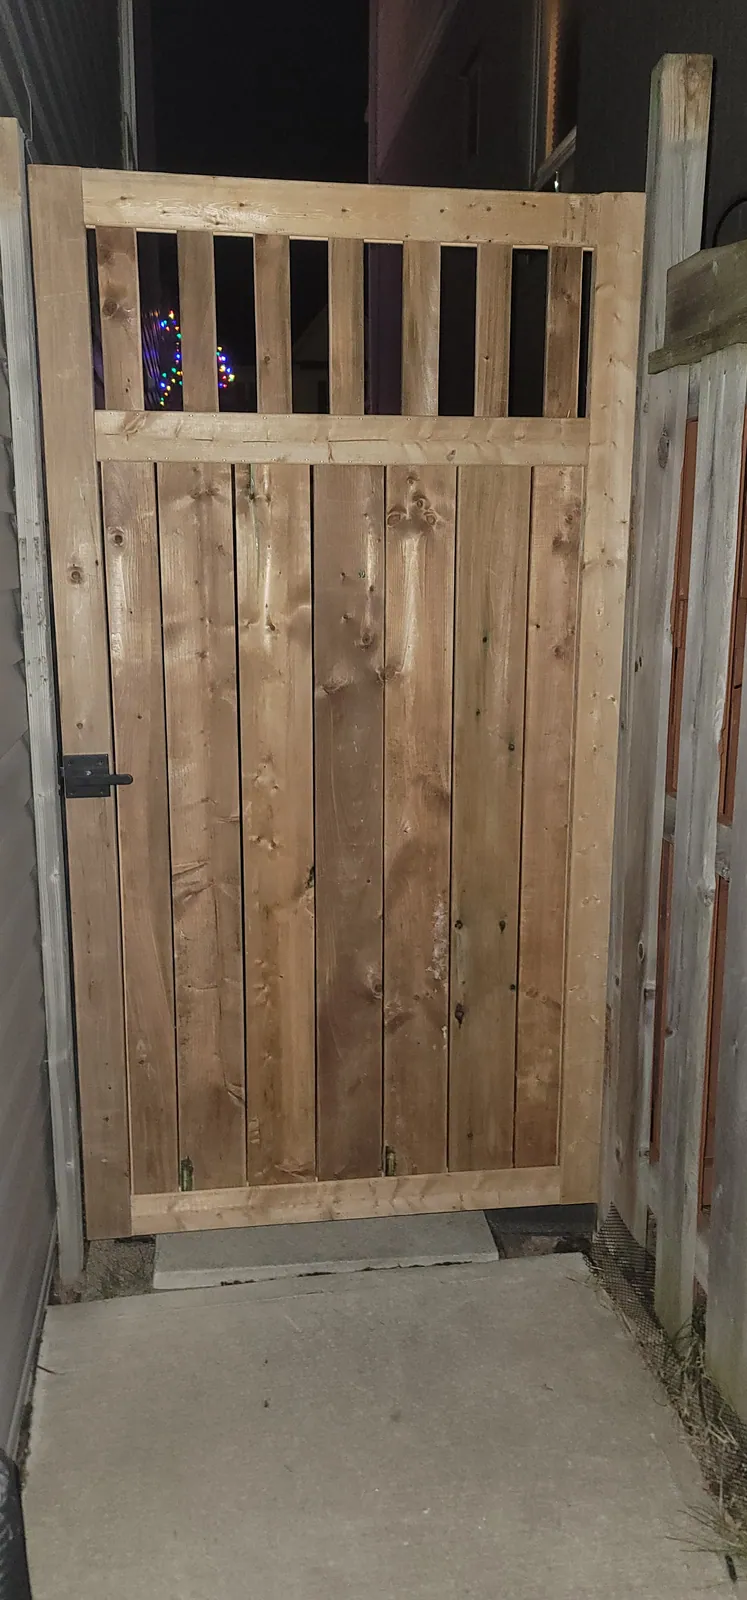
Custom cedar access gate
A custom cedar gate was built to fit a narrow residential walkway. Routed components, an open upper section, vertical boards, and black hinges and latch hardware create a secure entrance while allowing light through the top of the gate.
- Project focus: made-to-fit access and privacy
- Features shown: routed woodwork, open pickets, framed boards, hinges, and latch hardware
- Photo record: fabrication detail plus completed views from both sides
Explore carpentry services →Interior renovations · Before, progress, and completed
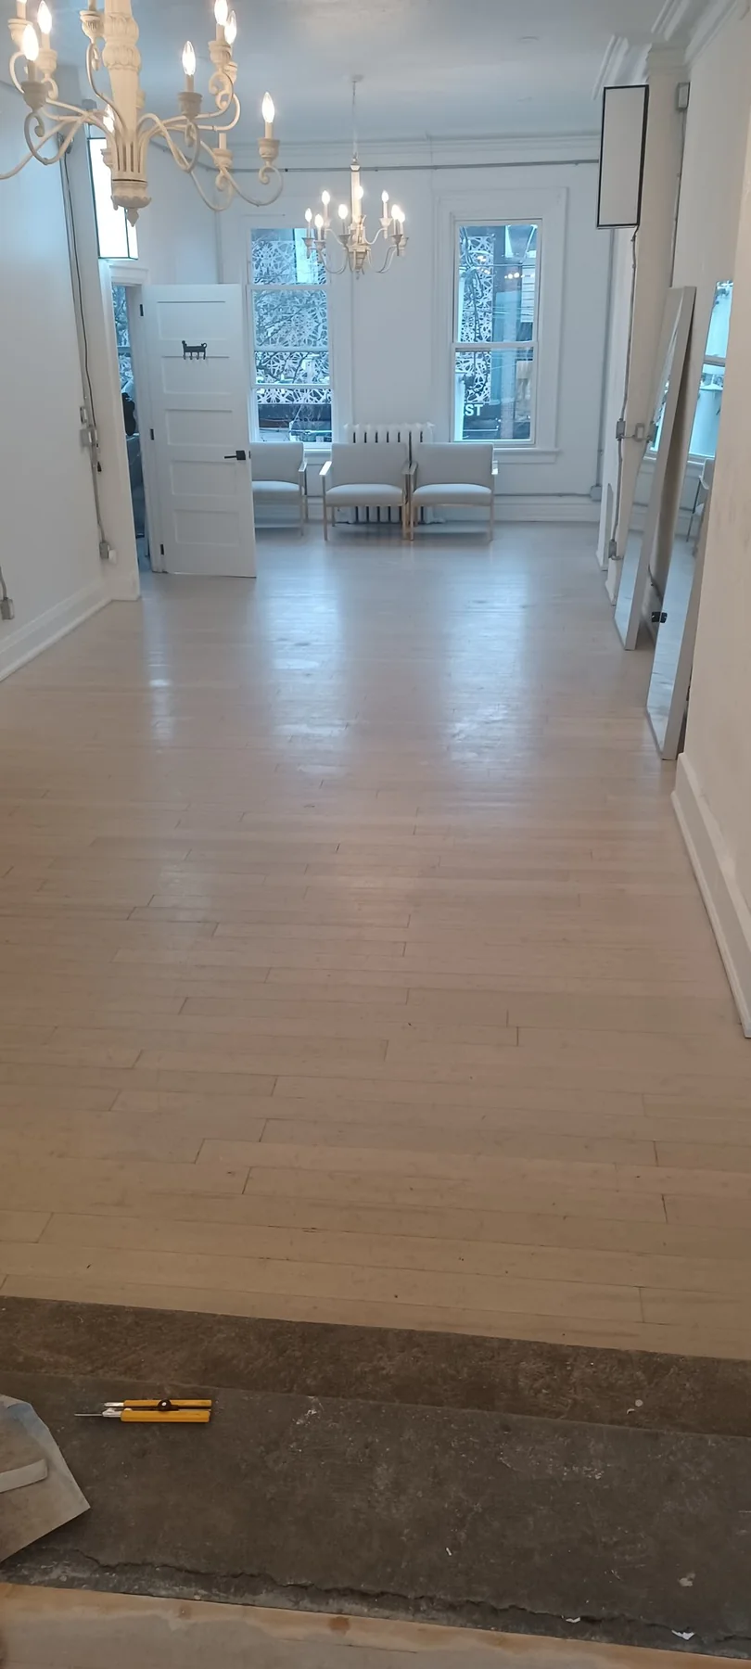
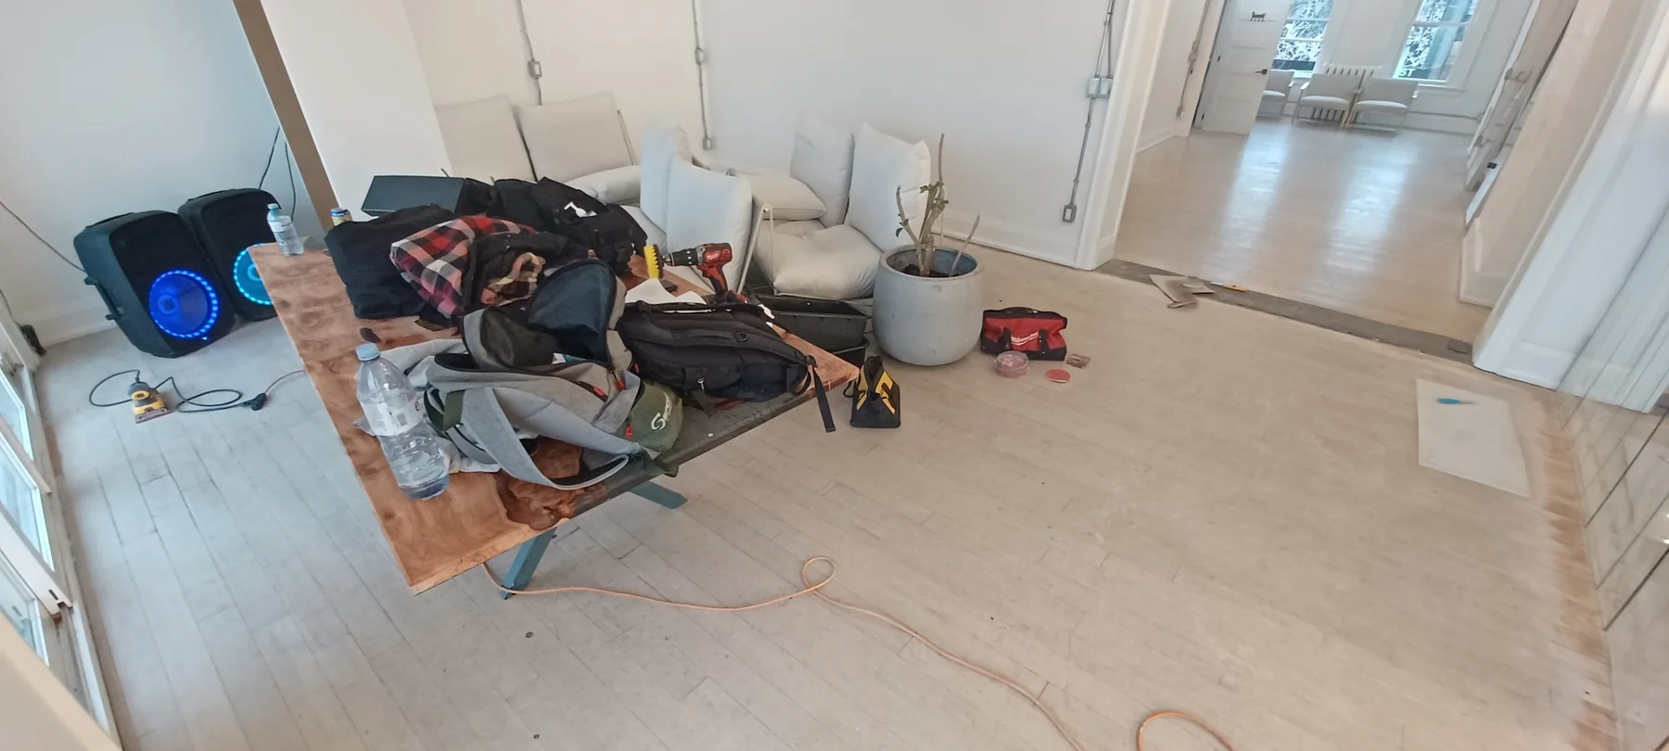
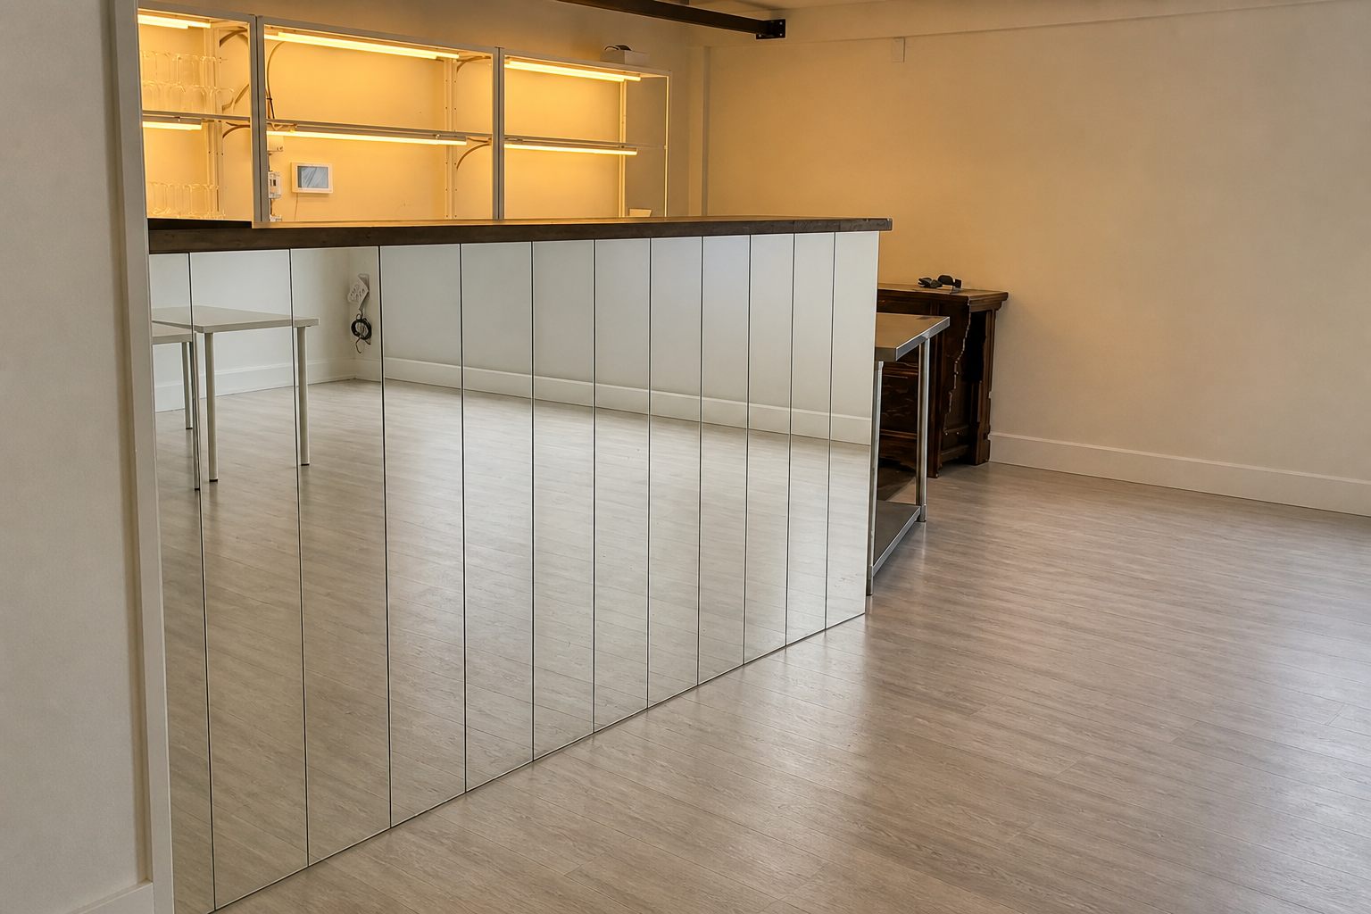
Event Floor Refinishing
A large open interior floor was prepared and refinished to create a cleaner, more consistent surface for an event-oriented space. The photo record shows the open-room condition, active floor work, and the completed reflective finish.
- Project focus: renewing a high-visibility open floor
- Features shown: edge preparation, surface work, large-room coverage, and finished sheen
- Photo record: genuine before, work-in-progress, and completed views
Explore interior renovations →Carpentry · Before, structural progress, and completed
Poolside privacy fence renewal
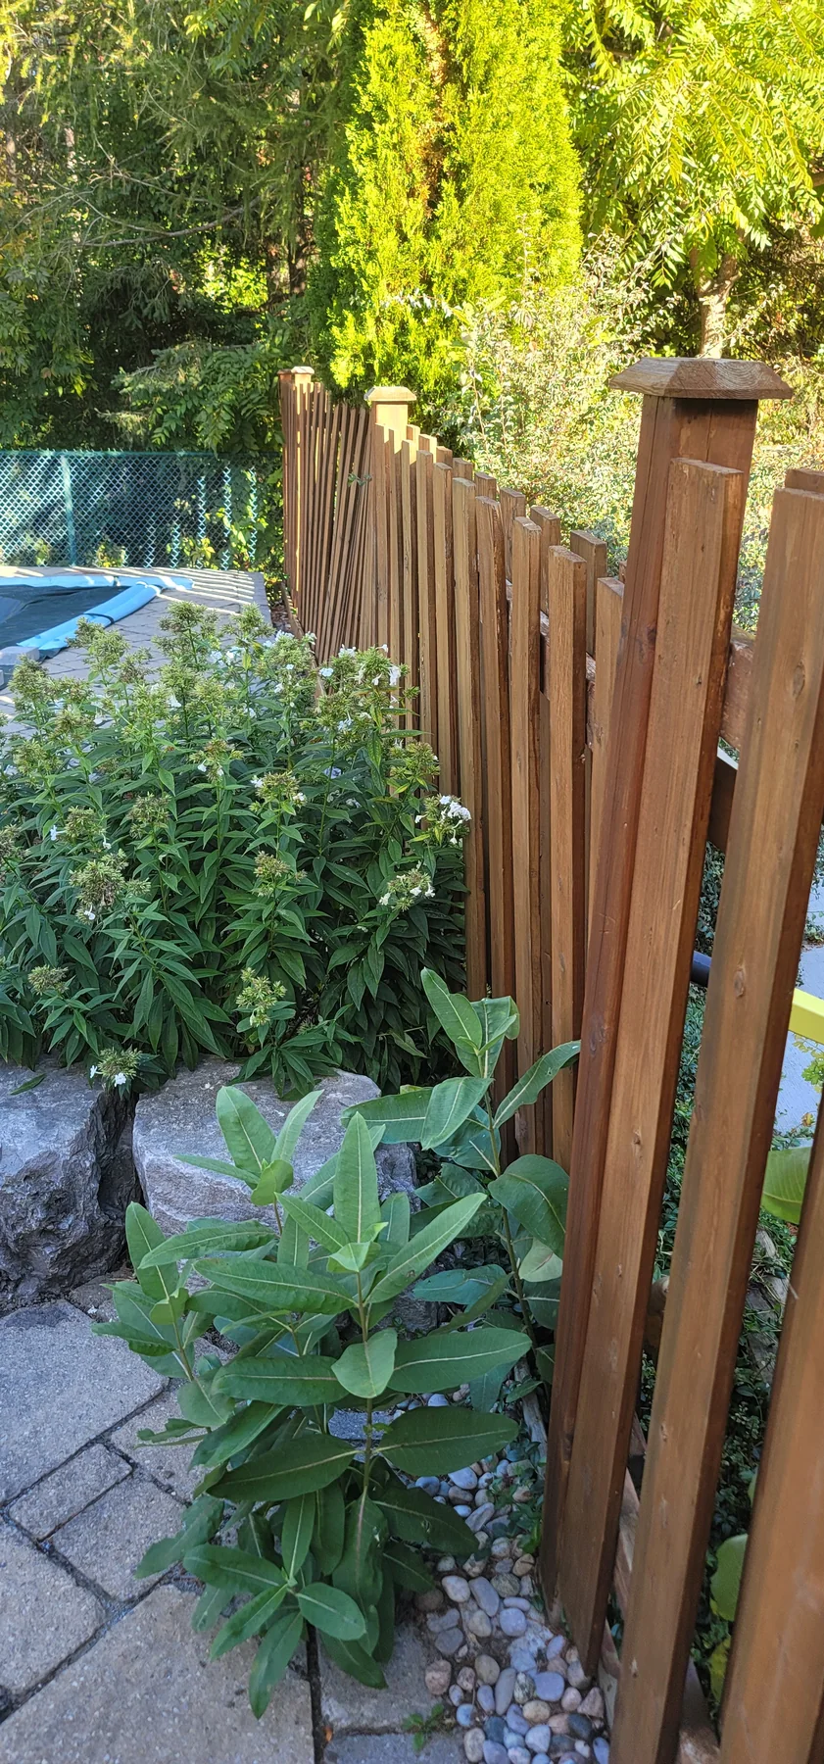
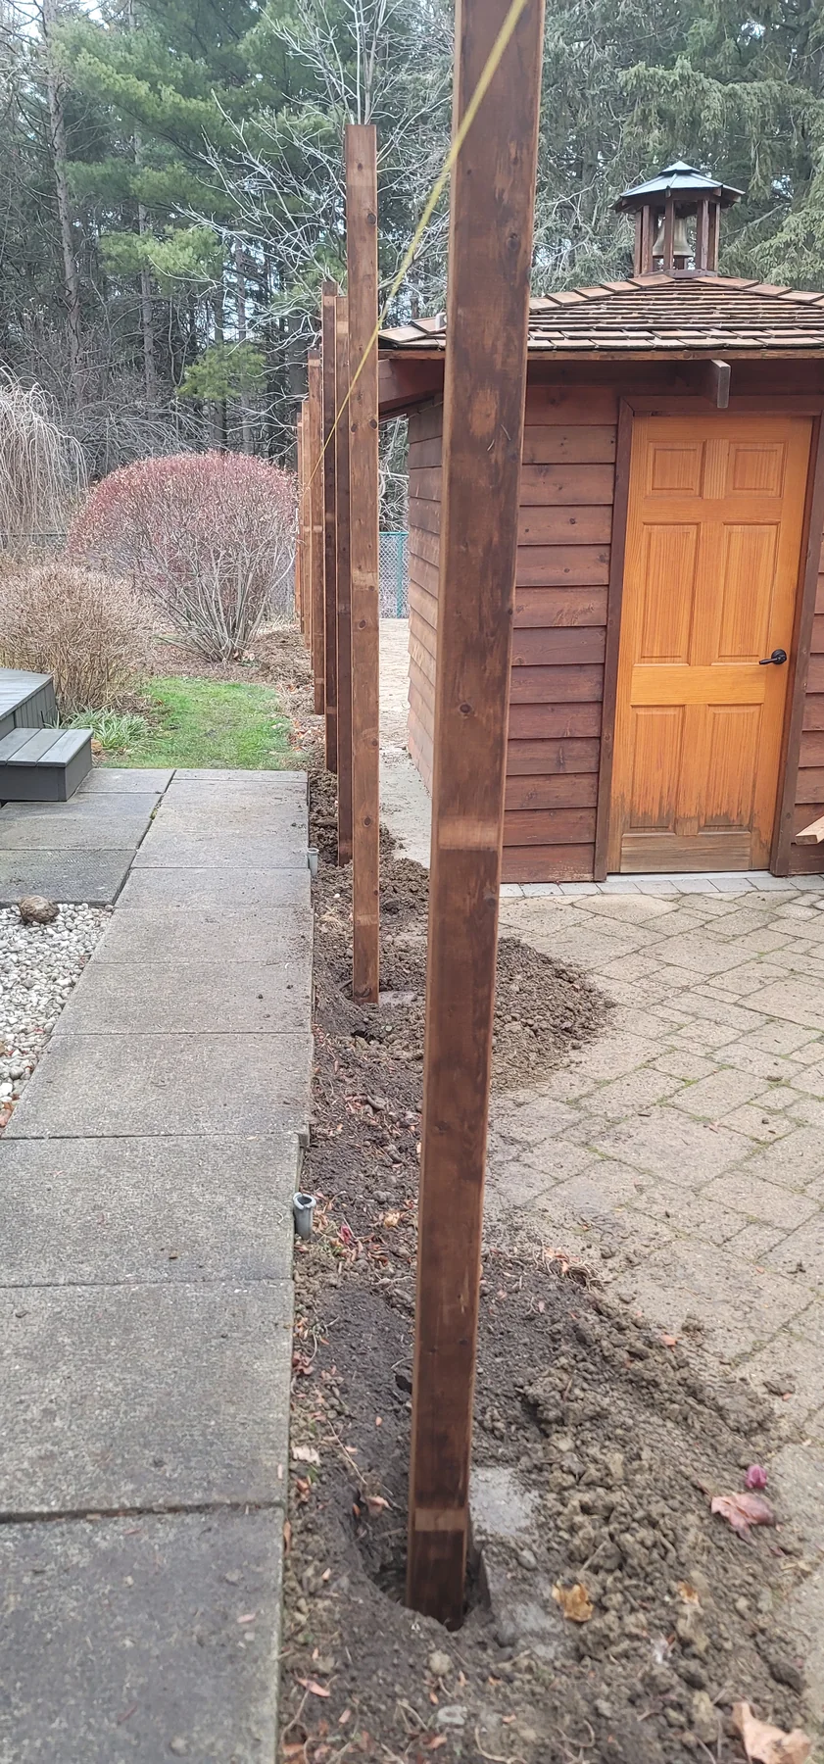
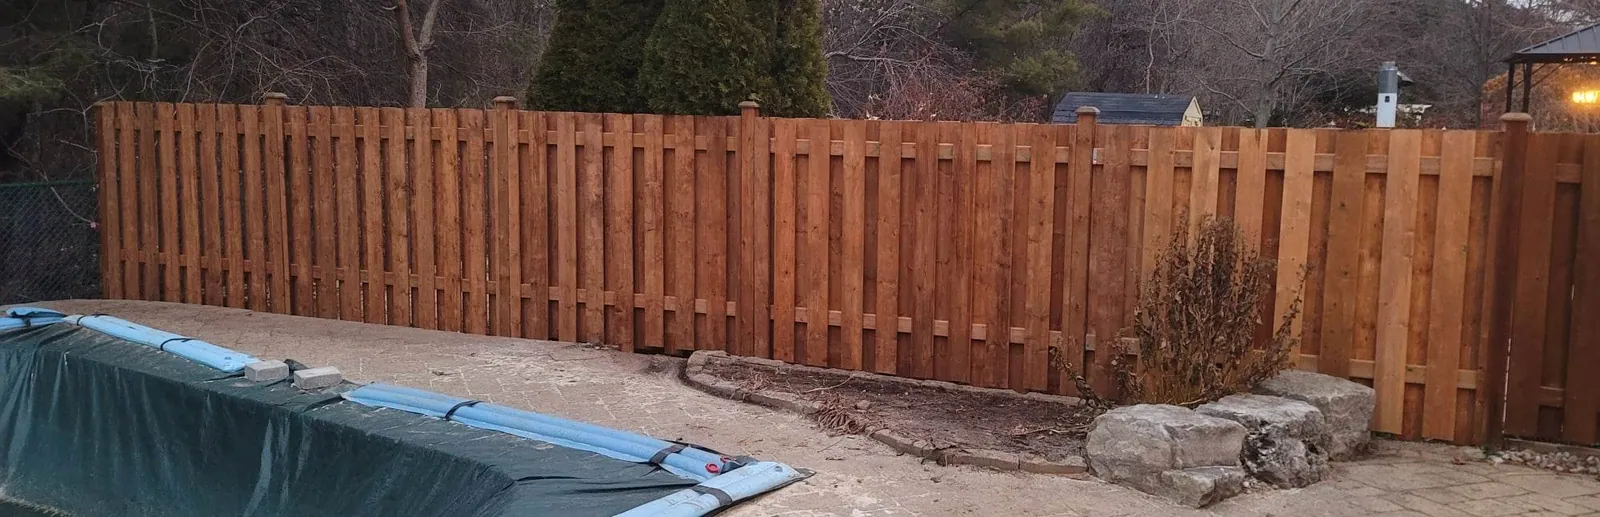
An established poolside fence was structurally renewed around a constrained deck and landscaped yard. The expanded photo sequence documents the original fence, post preparation, new post layout, and the completed wood perimeter enclosing the pool.
- Project focus: pool-area privacy and structural fence renewal
- Features shown: post holes, new supports, long fence runs, gates, and deck-edge transitions
- Photo record: genuine before, progress, and completed views
Explore carpentry services →Interior renovations · Progress and completed
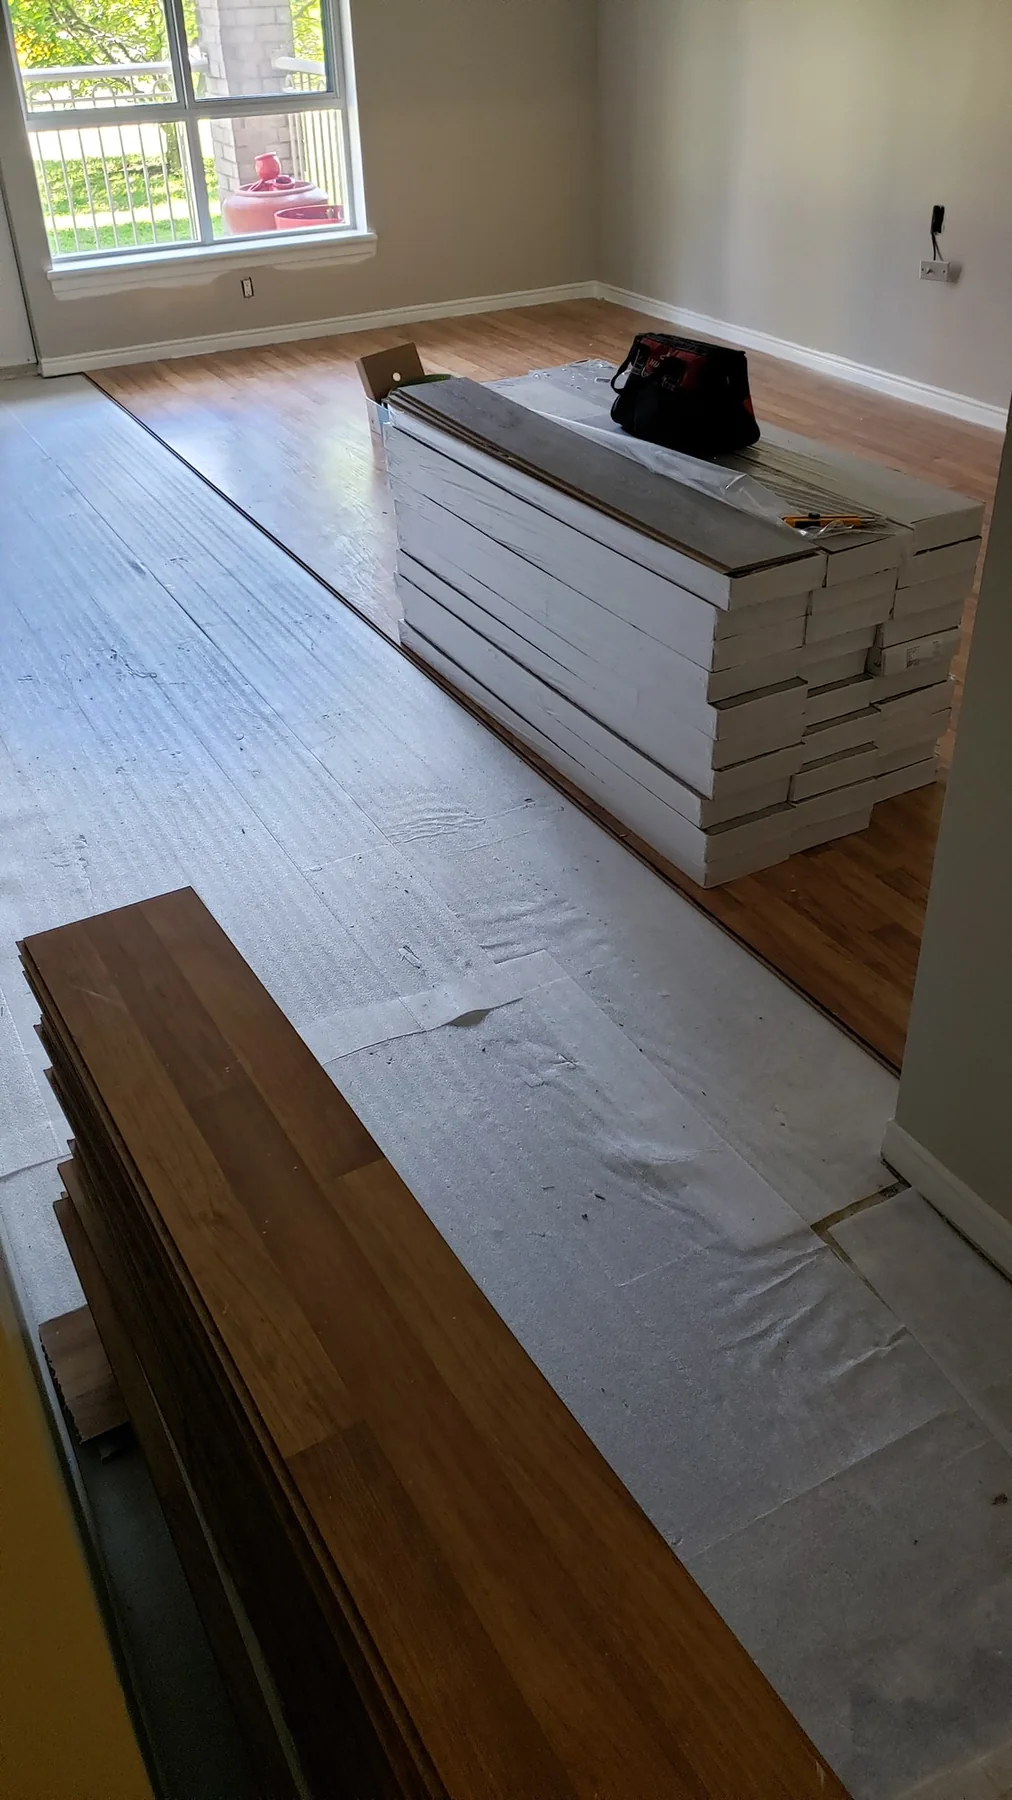
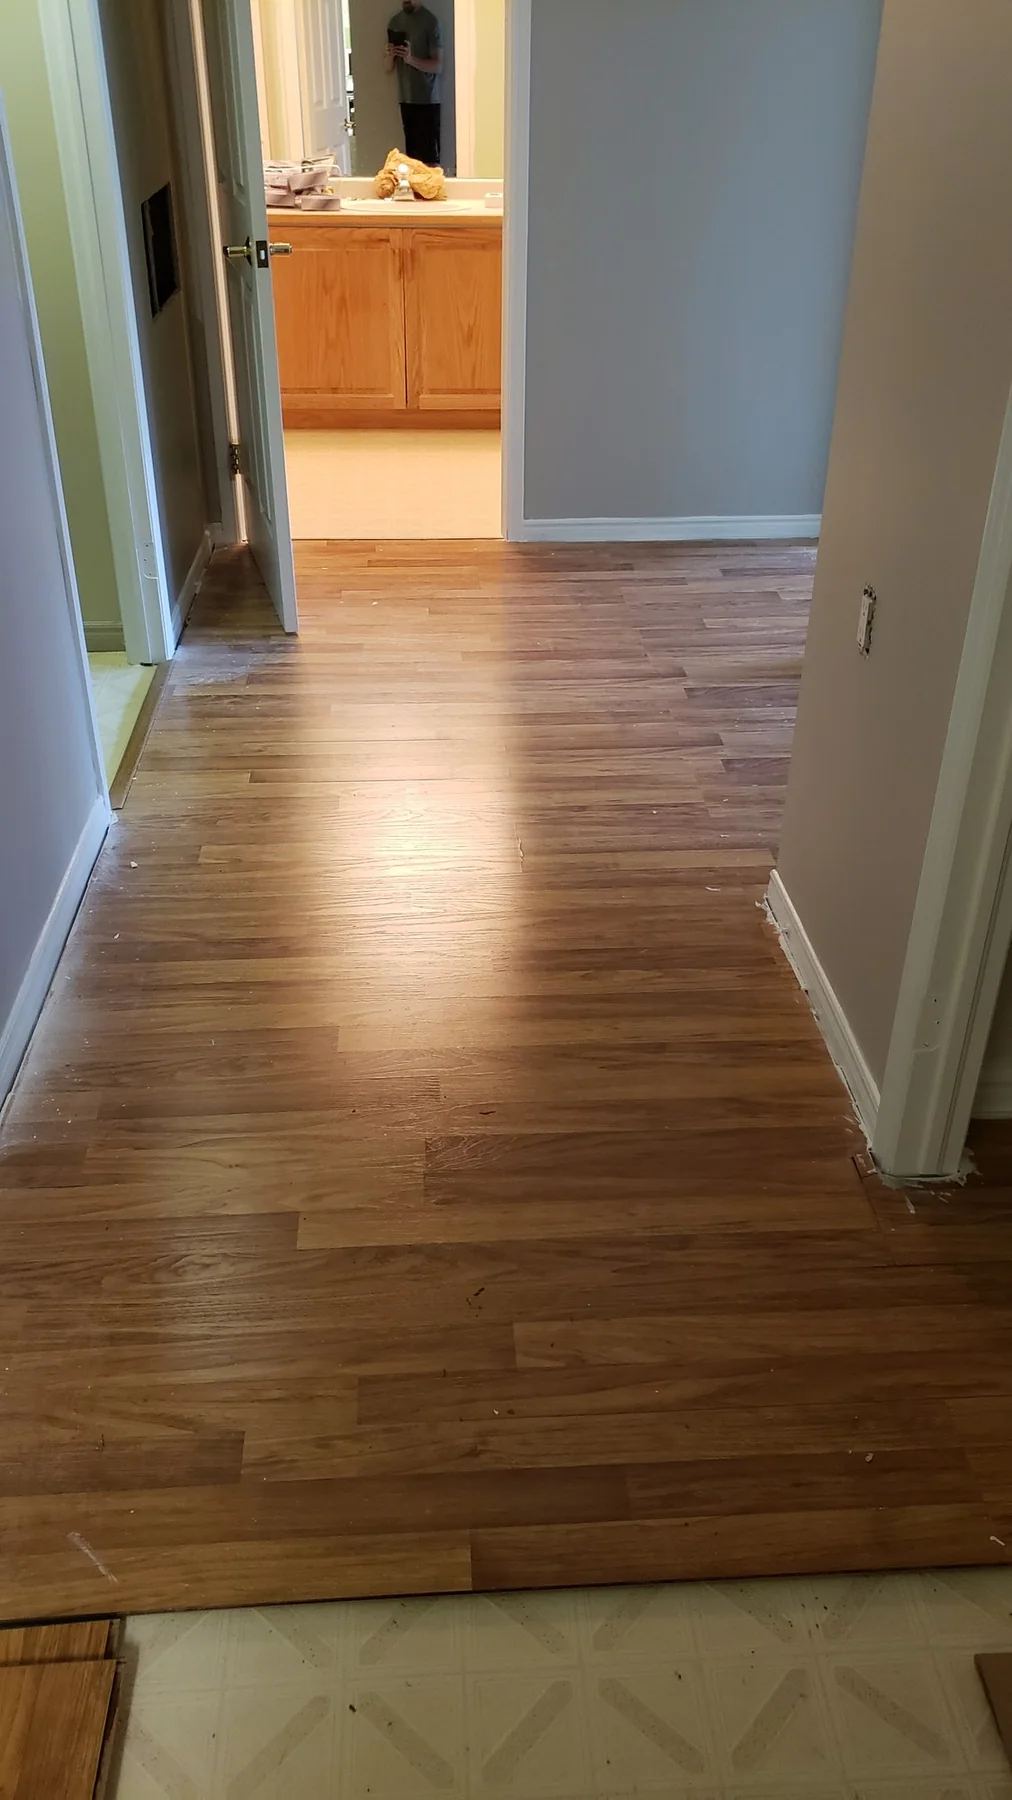
Residential plank flooring installations
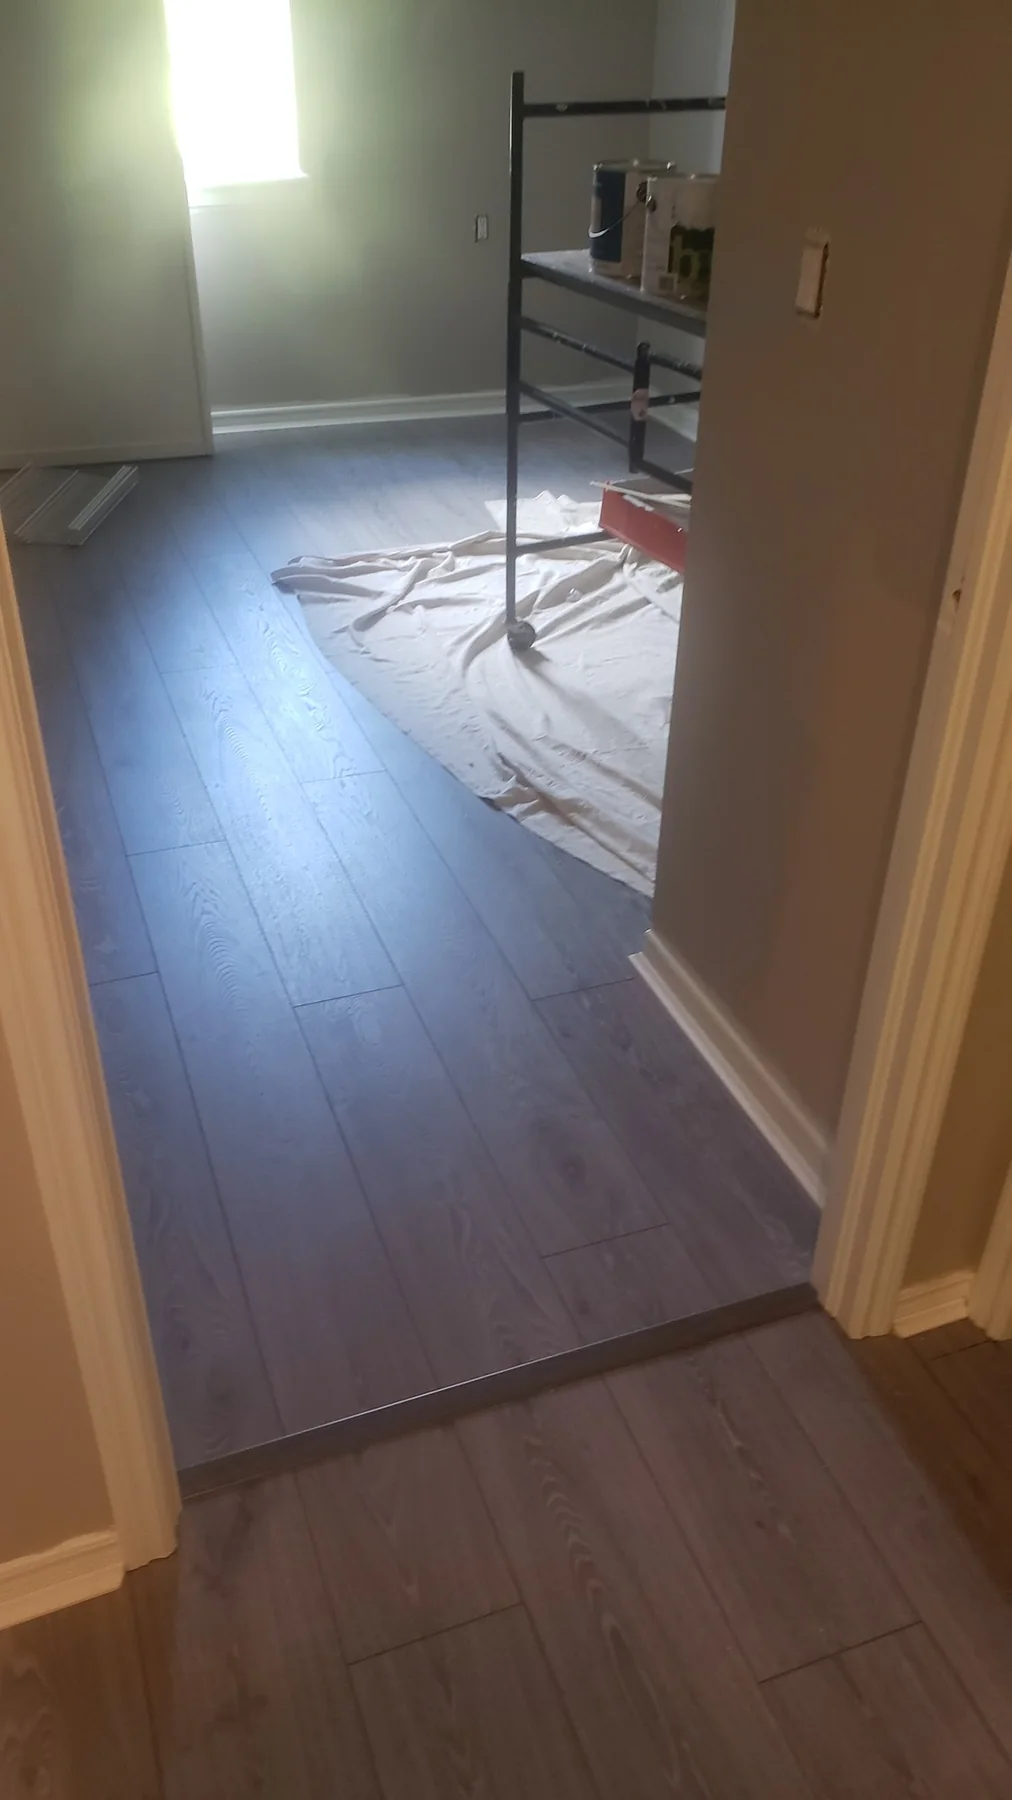
This flooring archive documents plank installations across living areas, hallways, kitchens, and utility spaces in two complementary finishes. The completed transitions show continuous surfaces fitted around doorways, appliances, and adjoining rooms.
- Project focus: durable, continuous residential flooring
- Features shown: grey and warm wood-look planks, doorway transitions, utility areas, and material staging
- Photo record: installation-progress and completed views
Explore interior renovations →Carpentry · Completed project archive
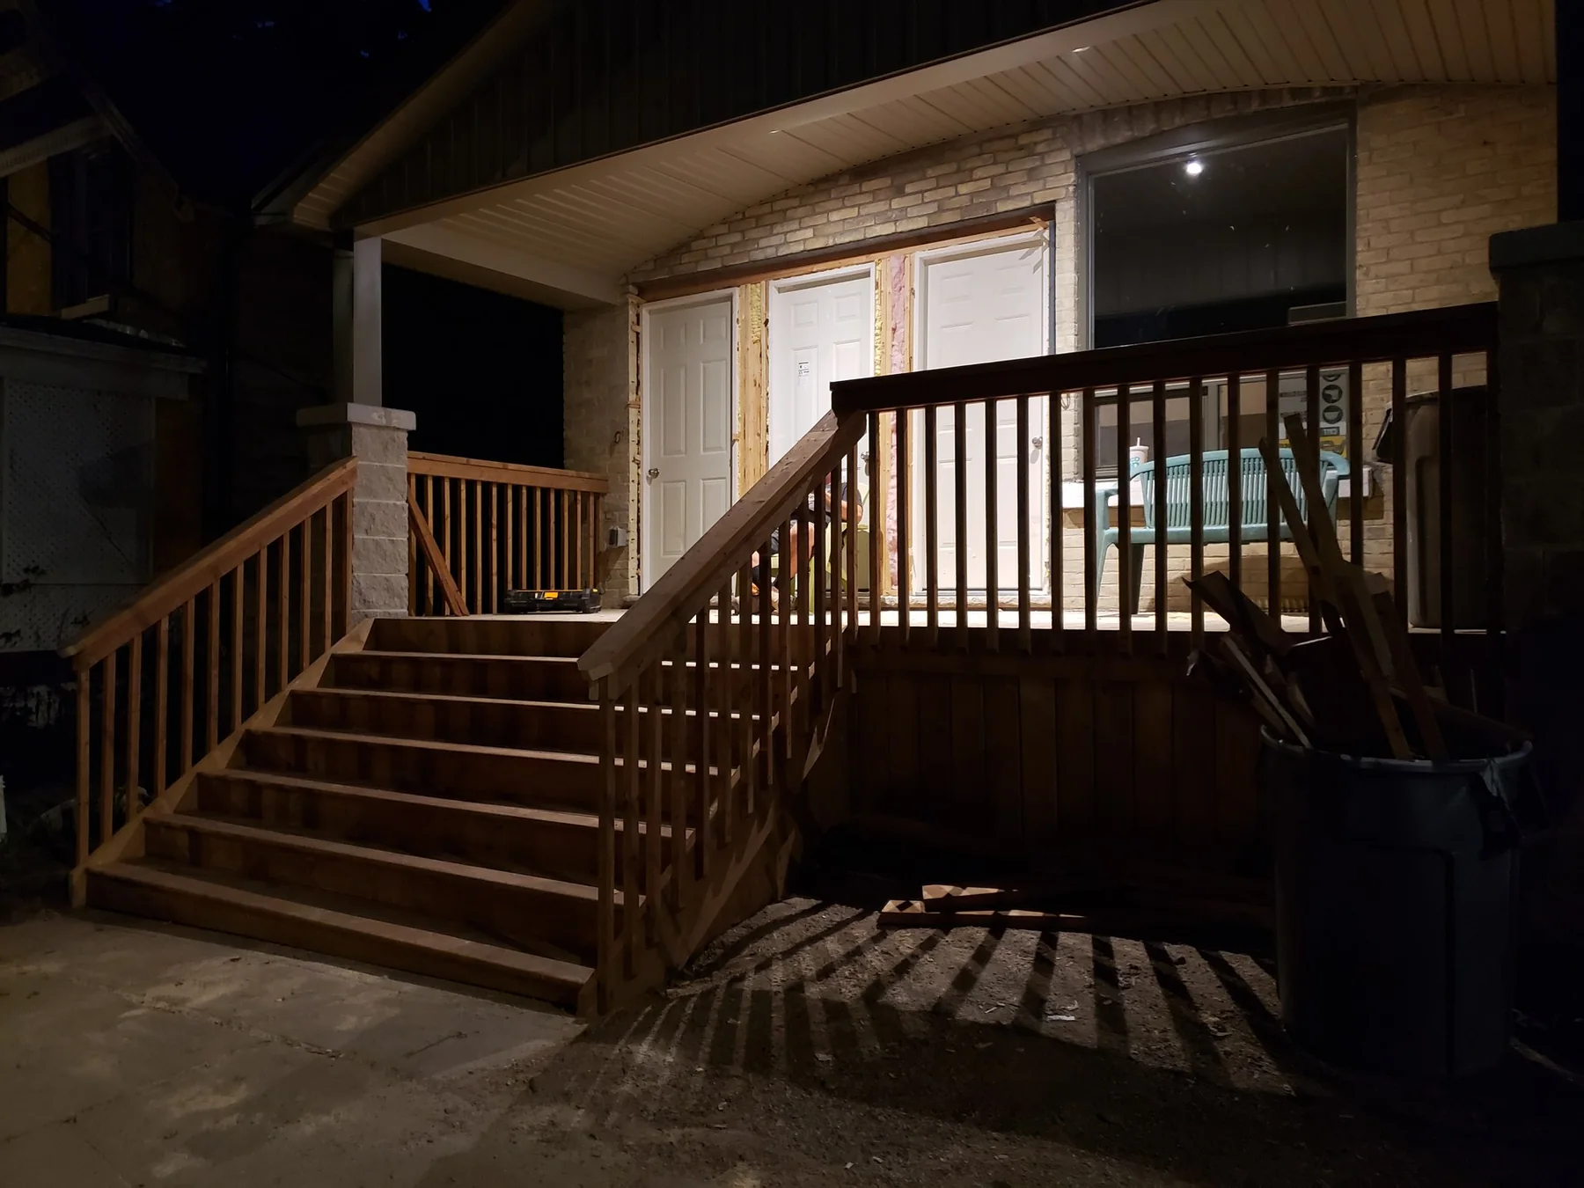
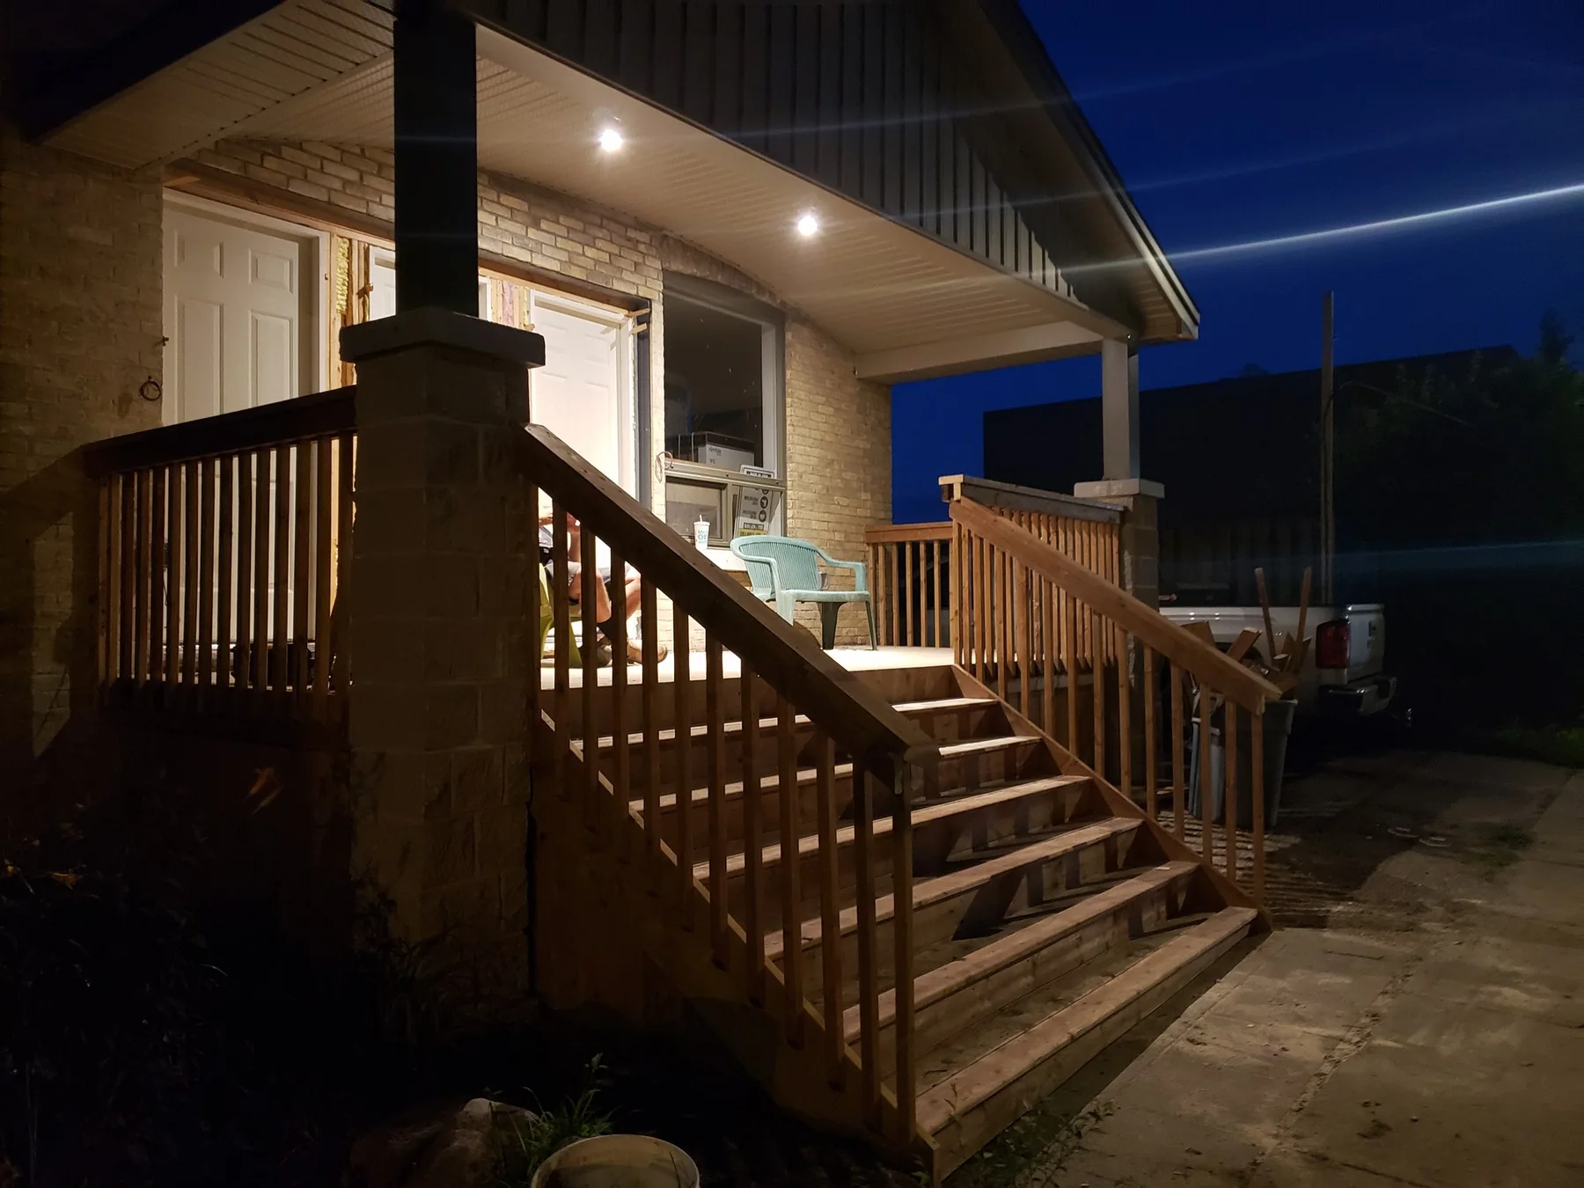
Raised backyard deck and stairs
A raised wood deck creates a broad landing outside the rear entrance with generous stairs leading to the yard. Coordinated railings, substantial corner posts, and integrated exterior lighting finish the elevated transition.
- Project focus: safe, comfortable access from the home to grade
- Features shown: wide stairs, framed railings, posts, landing, and lighting
- Photo record: completed evening views from two angles
Explore carpentry services →Carpentry · Completed project archive
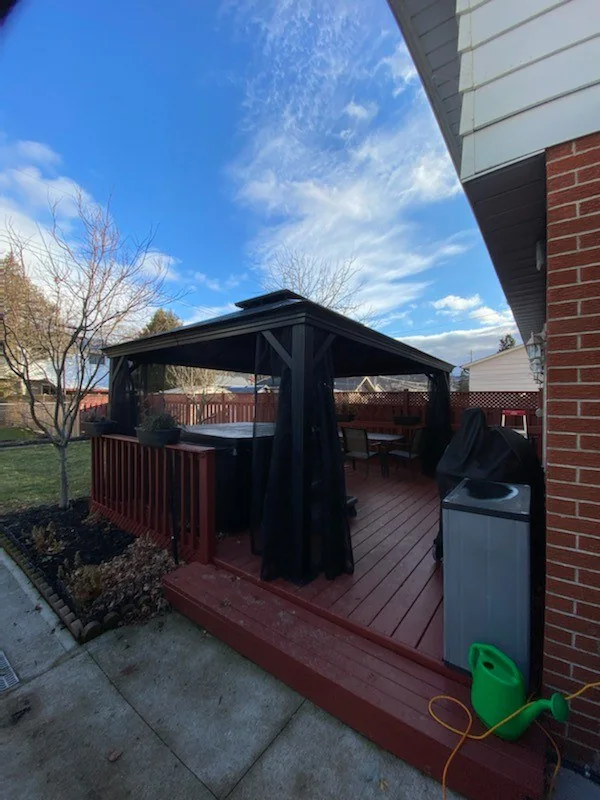
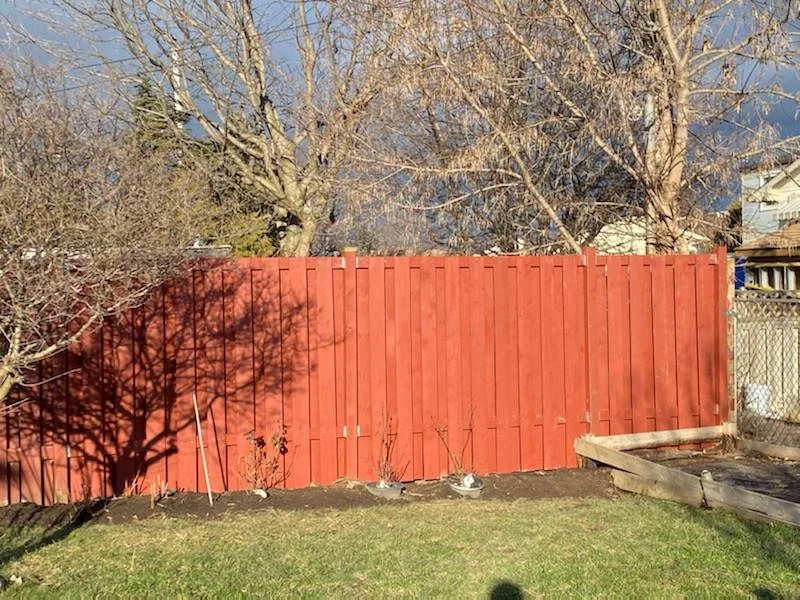
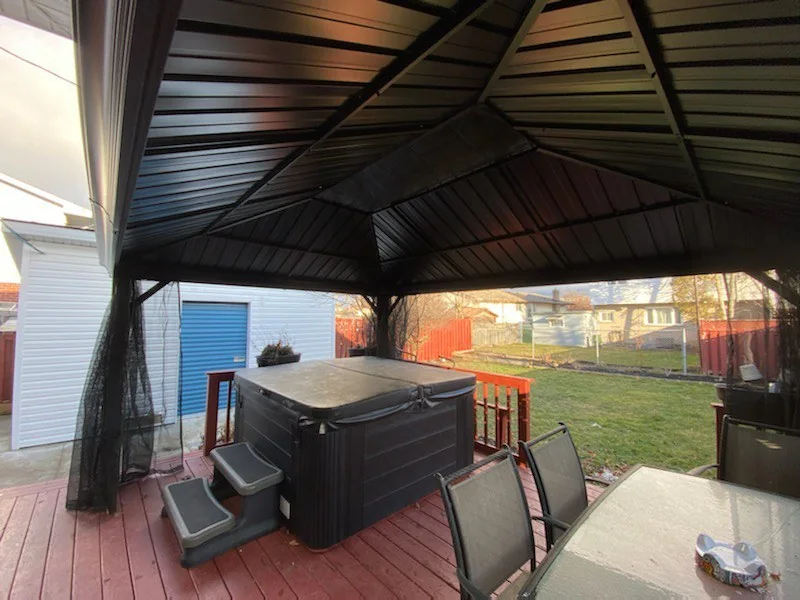
Fence and gazebo backyard enclosure
A coordinated backyard setup combines a privacy fence with a covered gazebo over the deck and hot-tub area. Completed views show the enclosure from the yard, the fence line, and the sheltered interior living space.
- Project focus: privacy and covered outdoor living
- Features shown: solid-board fence, stained deck, metal-roof gazebo, curtains, and hot-tub shelter
- Photo record: completed exterior and interior views
Explore carpentry services →Repairs · Progress and completed
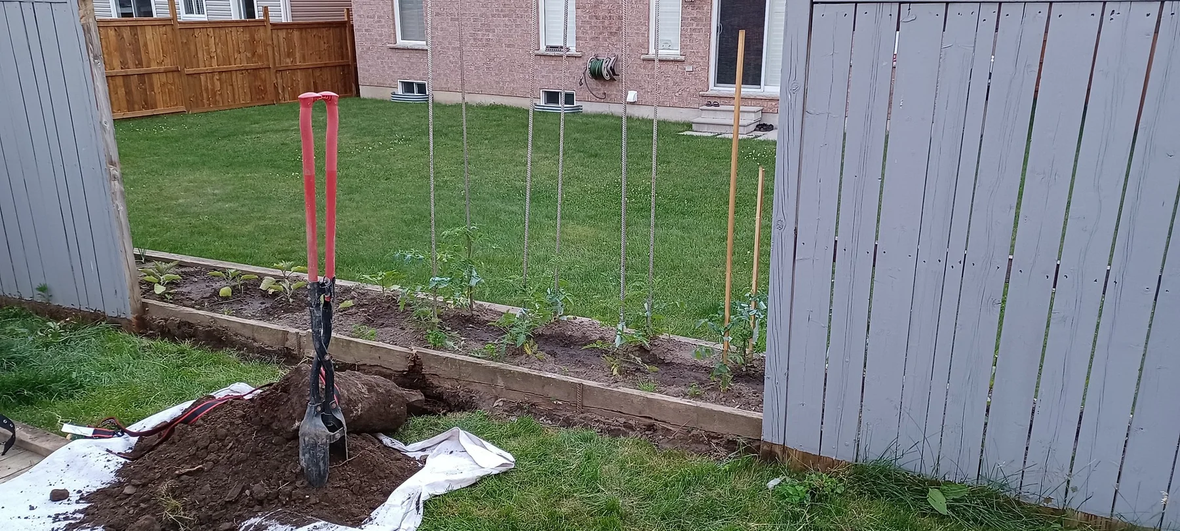
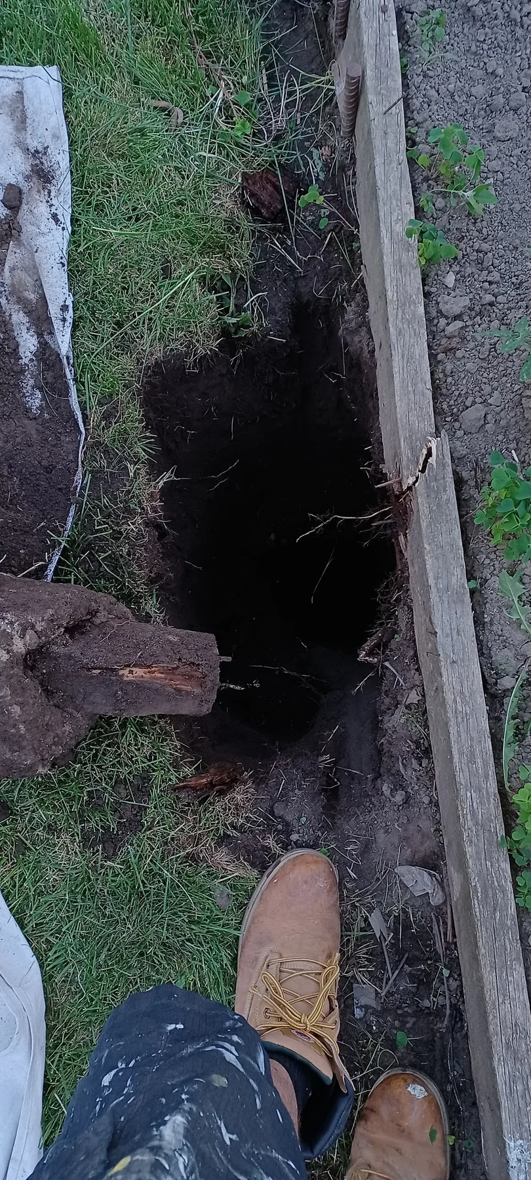
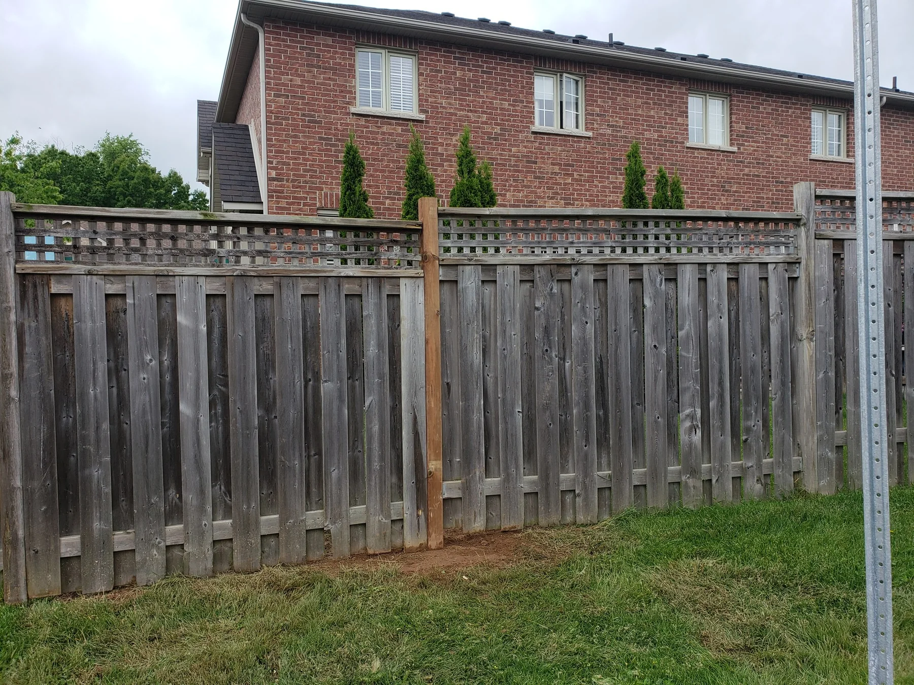
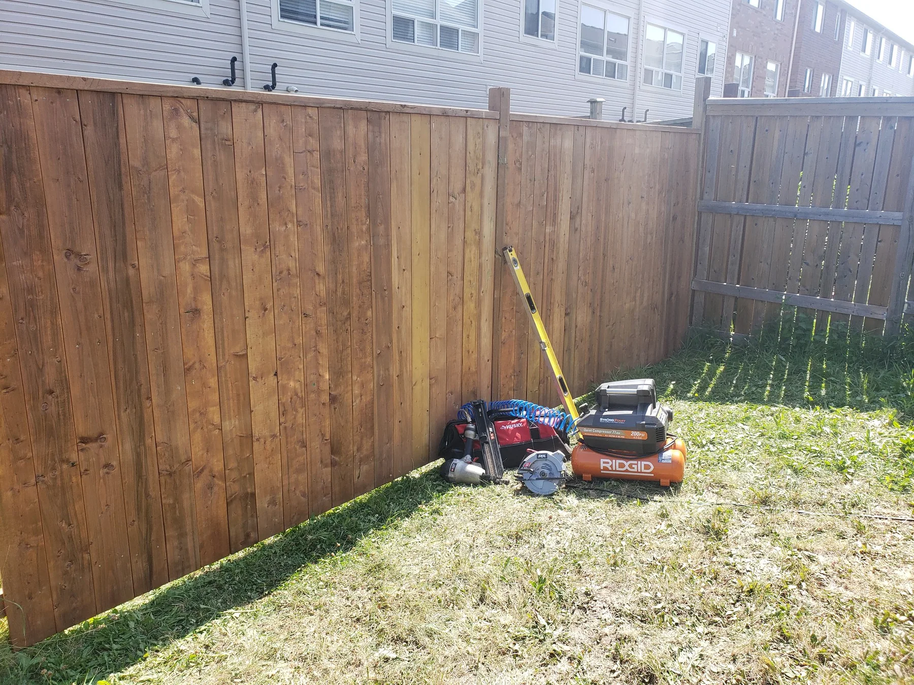
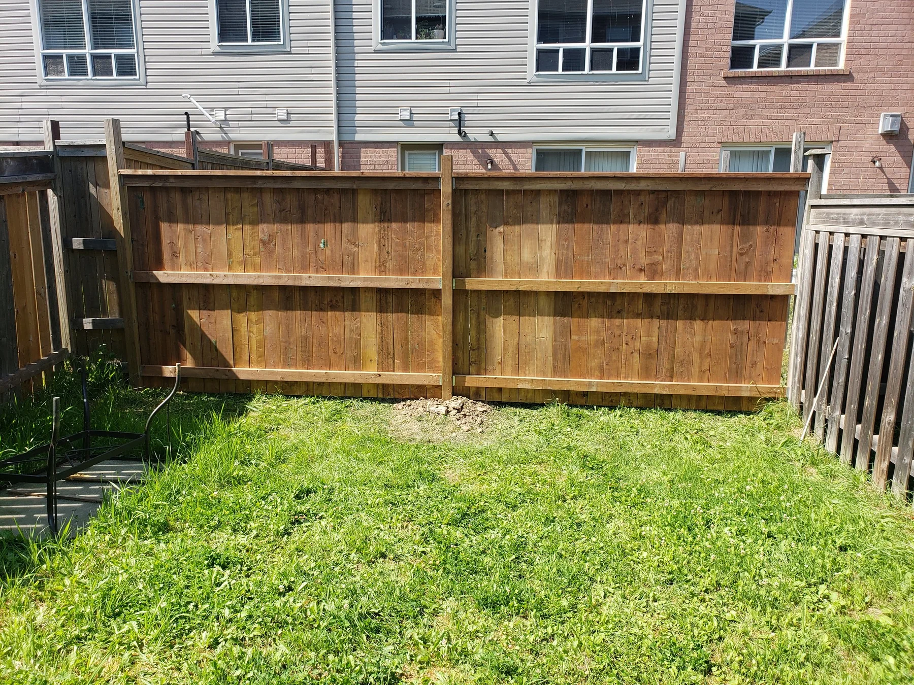
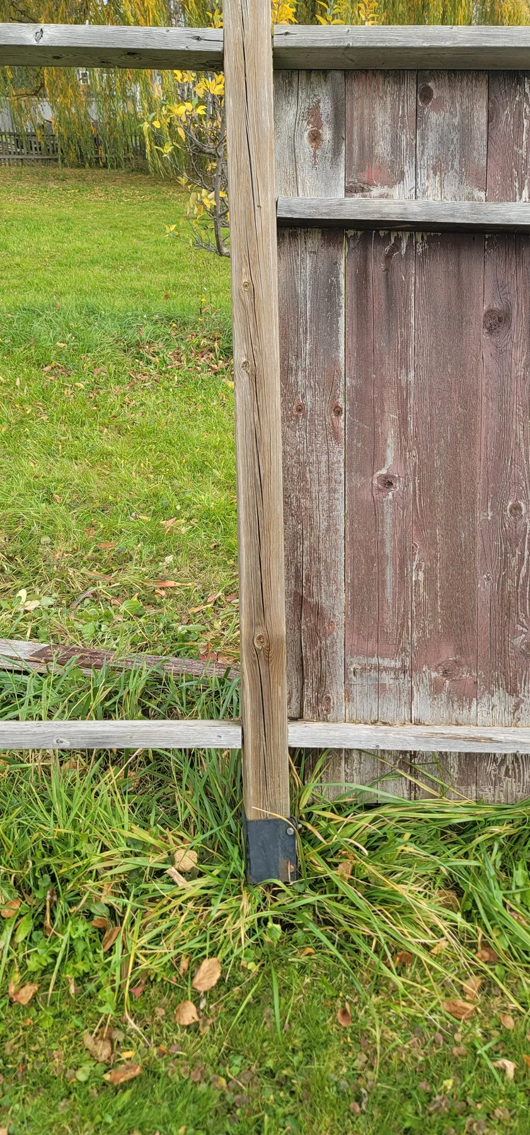
Fence-post repair work
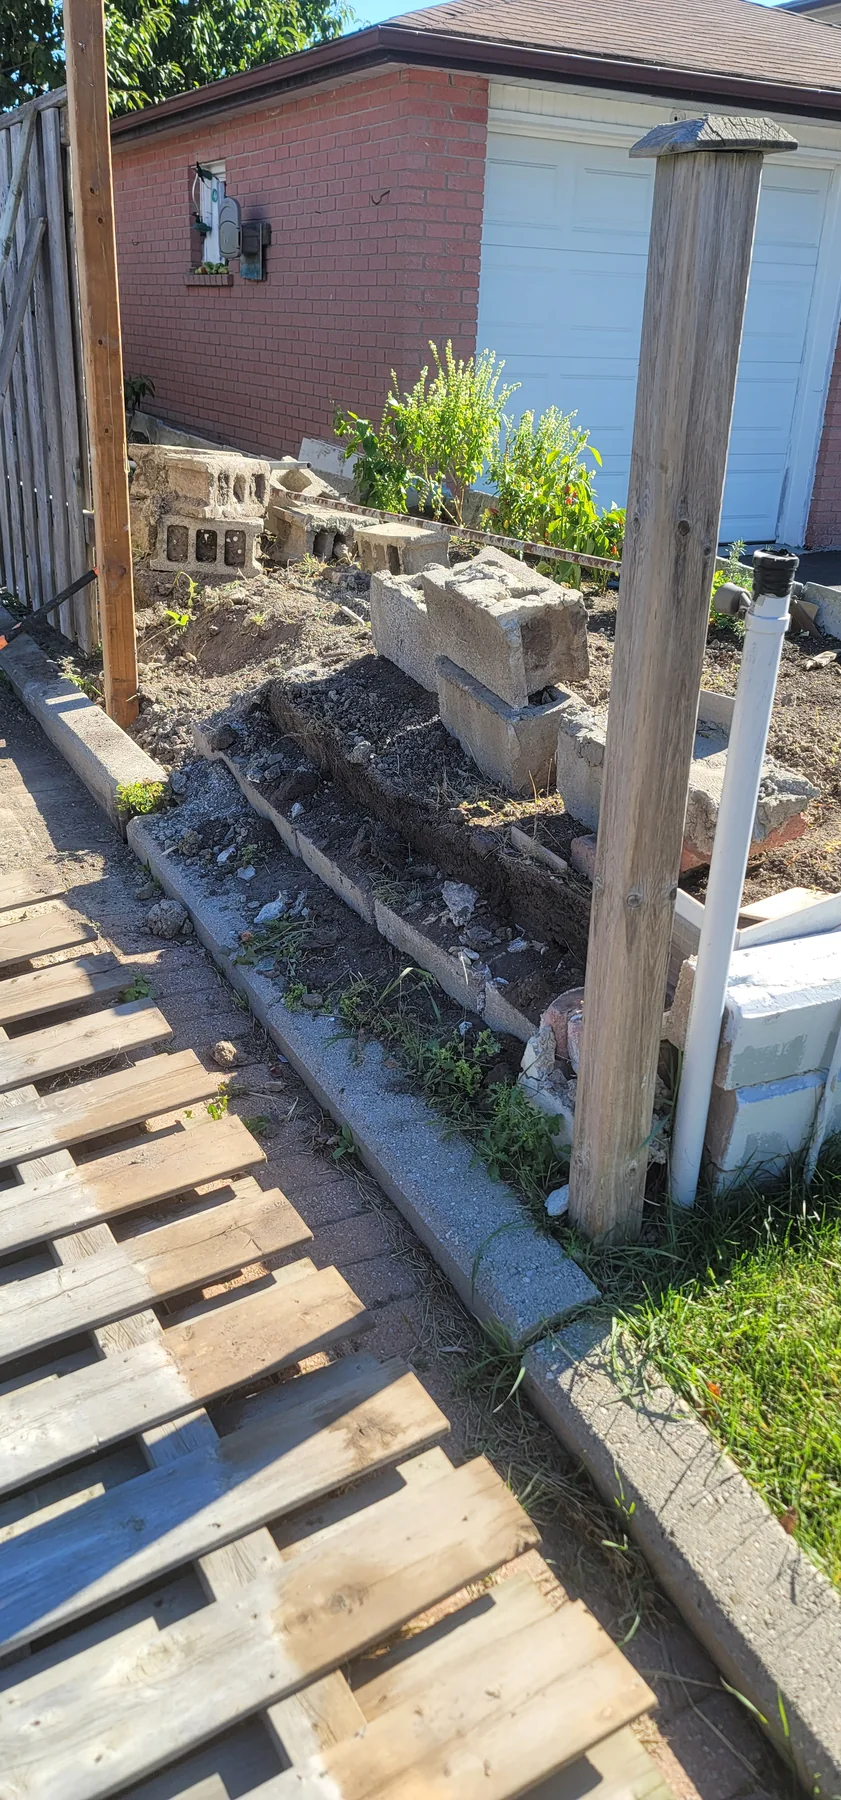
This repair archive shows the excavation and removal involved in replacing failed fence-post footings while retaining the surrounding fence wherever practical. The completed view highlights a new support integrated into an established fence line.
- Project focus: targeted structural repair instead of full fence replacement
- Features shown: footing removal, post-hole preparation, new support, and existing-fence integration
- Photo record: repair progress and completed result
Explore carpentry services →Carpentry · Completed project archive
Backyard cedar fence
A new cedar fence creates a clean boundary across a compact residential backyard. The completed views document the finished face, interior post-and-rail framing, gate transition, and capped top edge.
- Project focus: a straight, durable backyard boundary
- Features shown: vertical cedar boards, framed rails, posts, gate connection, and top cap
- Photo record: completed views from both sides
Explore carpentry services →Carpentry · Before, progress, and completed
Lattice-top fence section renewal
Weathered sections of an established lattice-top fence were selectively rebuilt with new posts, rails, vertical boards, matching lattice, and a capped top edge. The finished work preserves serviceable neighbouring sections while renewing the portion that needed replacement.
- Project focus: targeted renewal instead of full-perimeter replacement
- Features shown: posts, rails, vertical boards, lattice, and top caps
- Photo record: genuine before, framing, and completed views
Explore carpentry services →Carpentry · Before, progress, and completed
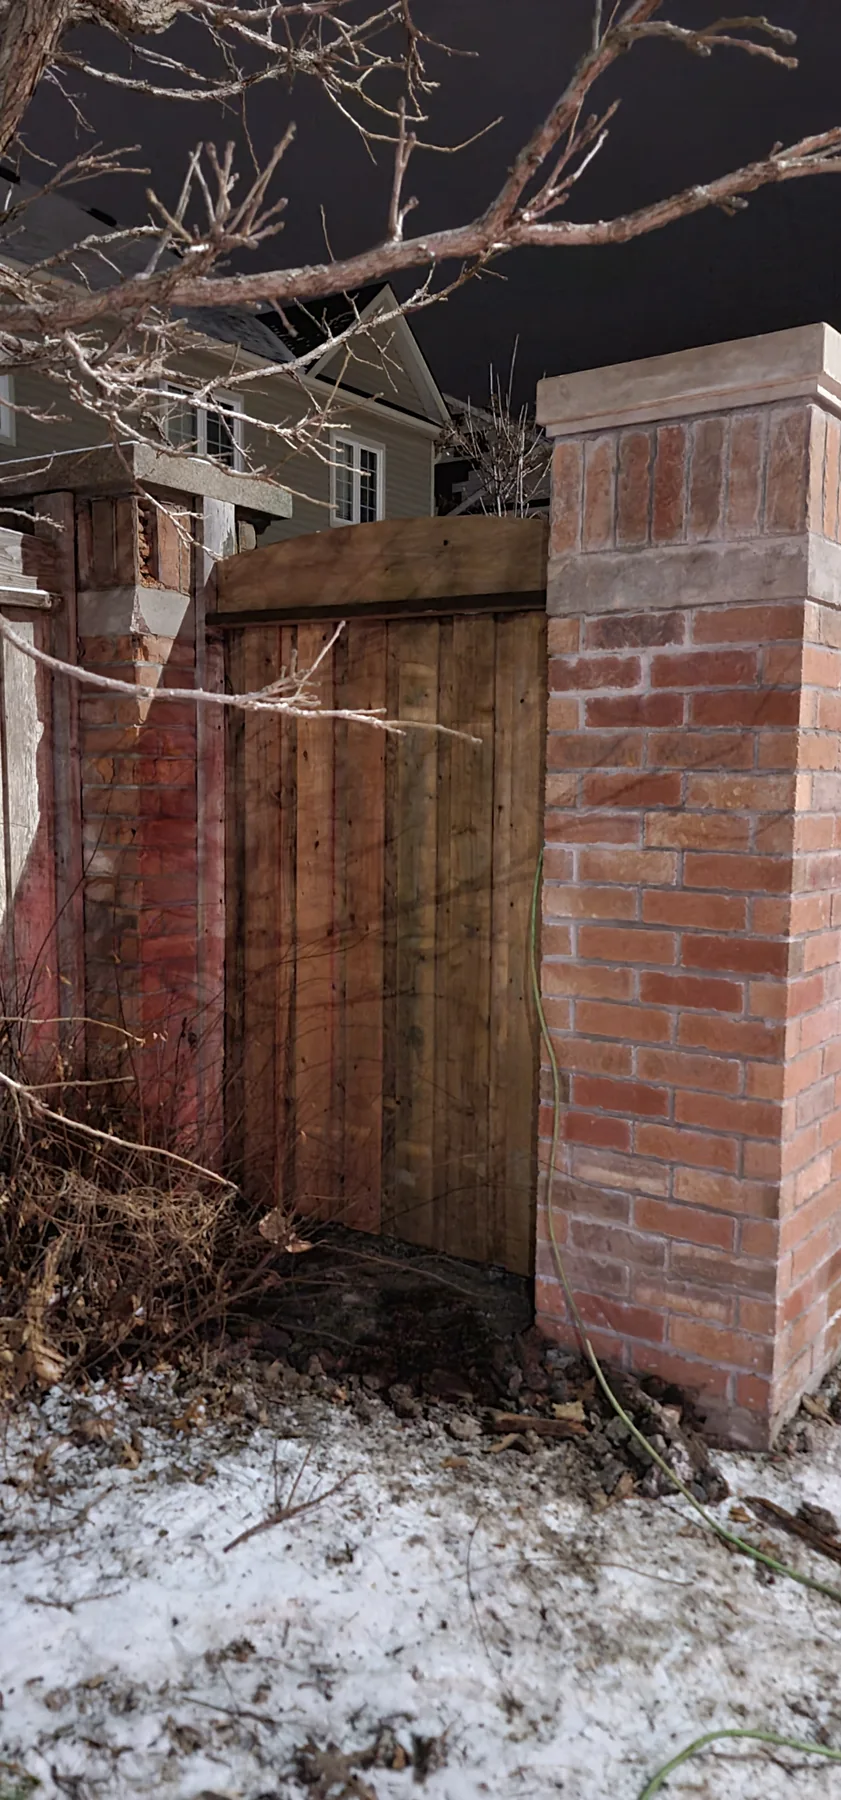
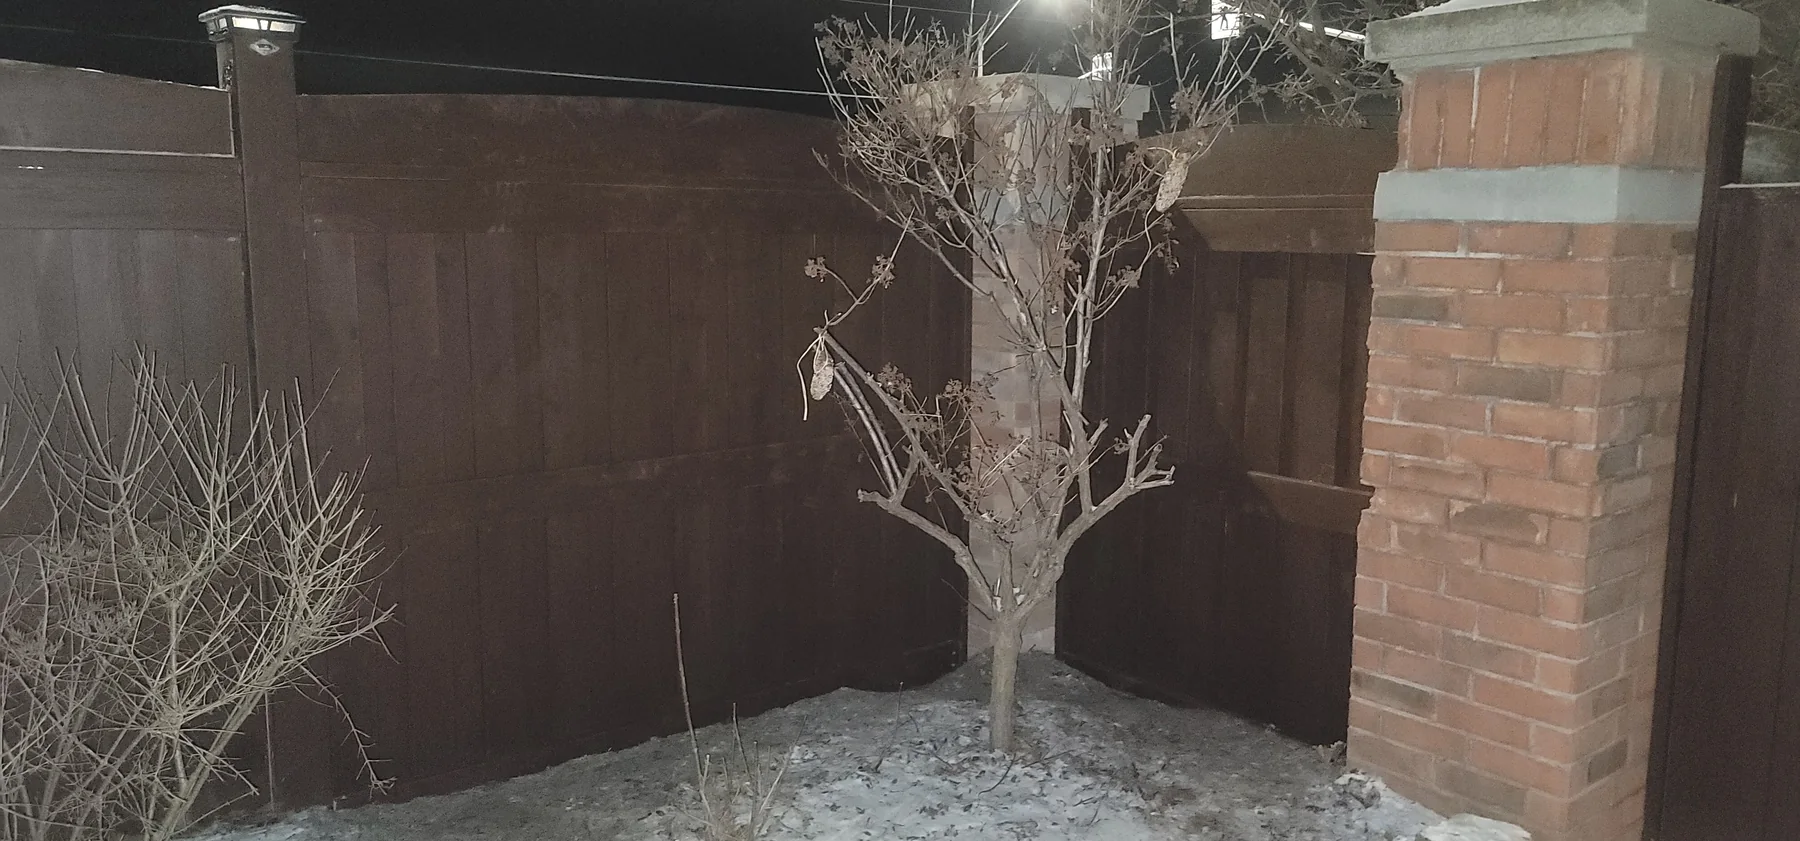
Fence panels between brick pillars
Weathered wood fence panels and cap boards were renewed between existing masonry pillars. New boards were fitted to the established openings and finished in a dark stain that coordinates with the remaining fence and pillar details.
- Project focus: selective panel renewal within existing masonry
- Features shown: fitted wood panels, cap boards, stain, and pillar transitions
- Photo record: original condition, new panel work, and completed finish
Explore carpentry services →Exterior carpentry · Progress and completed
Fence, deck and privacy-screen upgrades
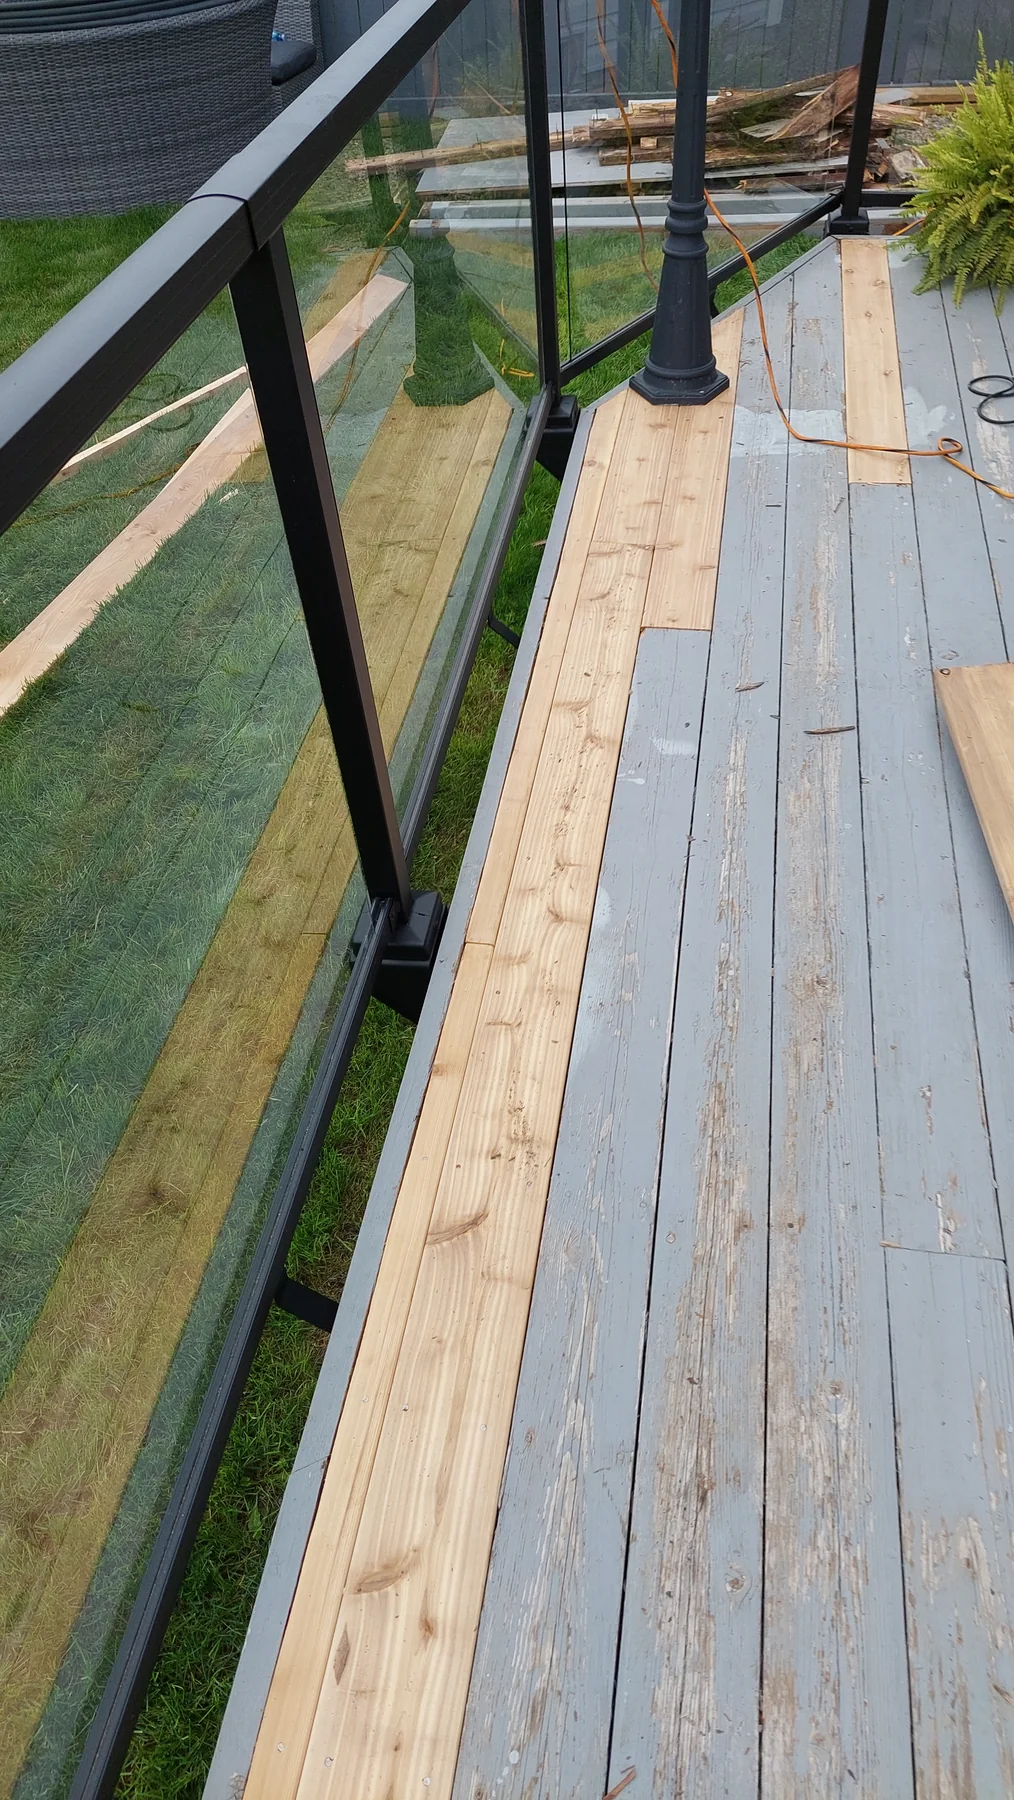
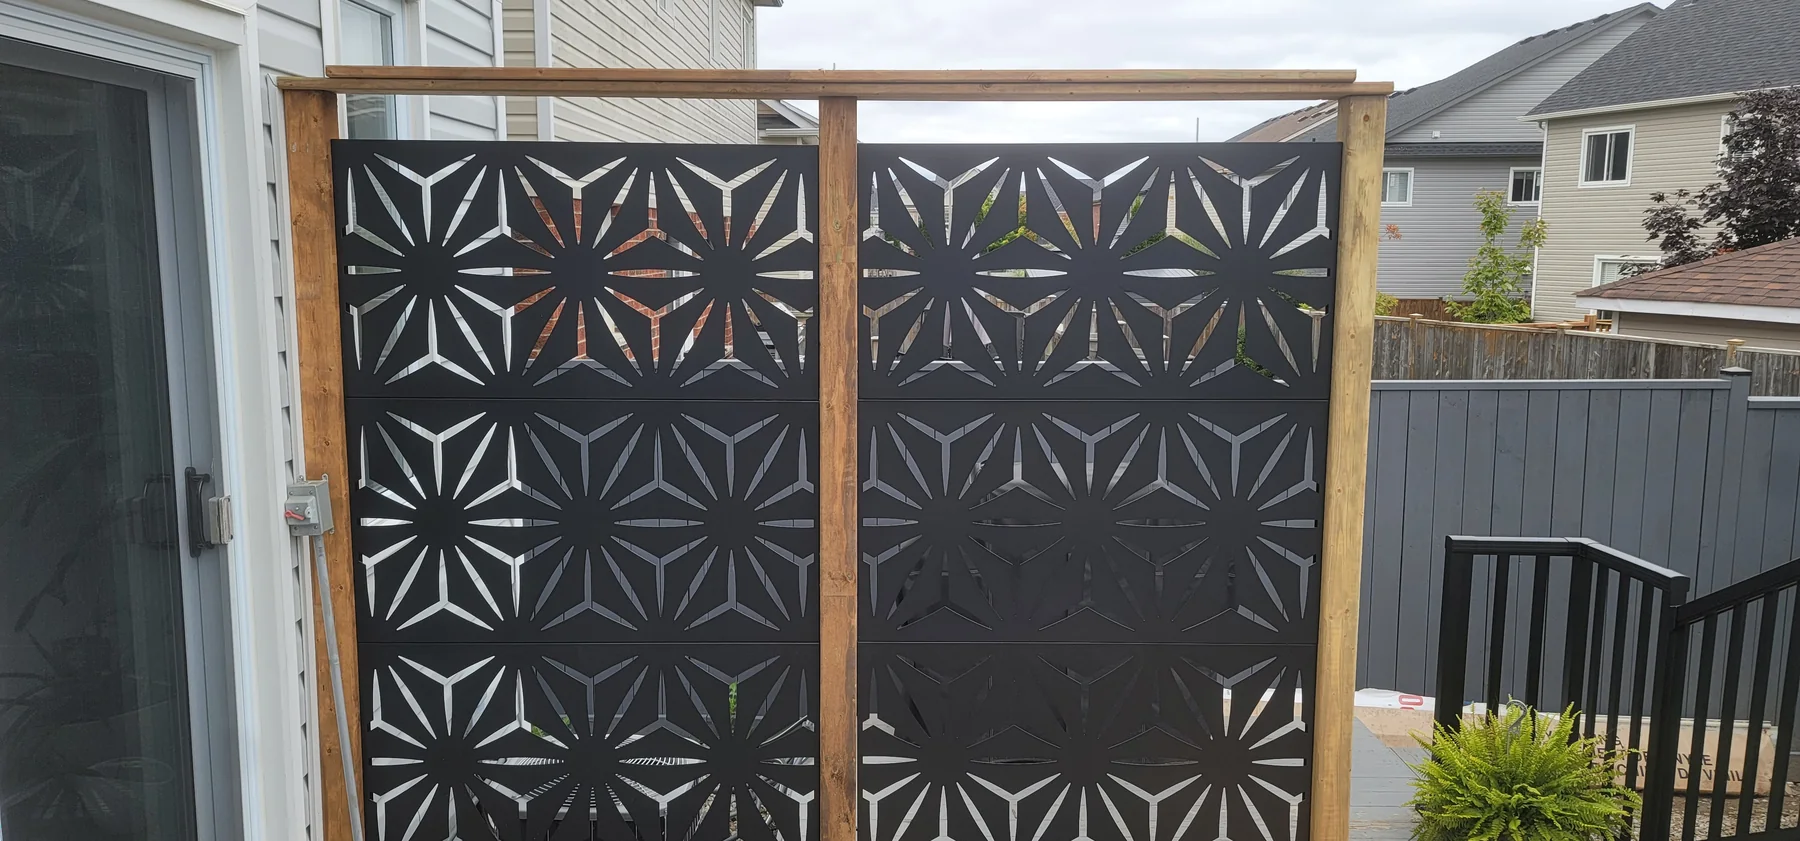
Several outdoor improvements were coordinated around one residential yard. The work archive shows a new cedar side fence, targeted renewal of weathered deck boards, and a framed decorative privacy screen beside the outdoor living area.
- Project focus: coordinated exterior upgrades
- Features shown: cedar fence, deck boards, framed privacy panels, posts, and rails
- Photo record: construction and completed views without identifiable workers
Explore carpentry services →Repairs · Progress and completed
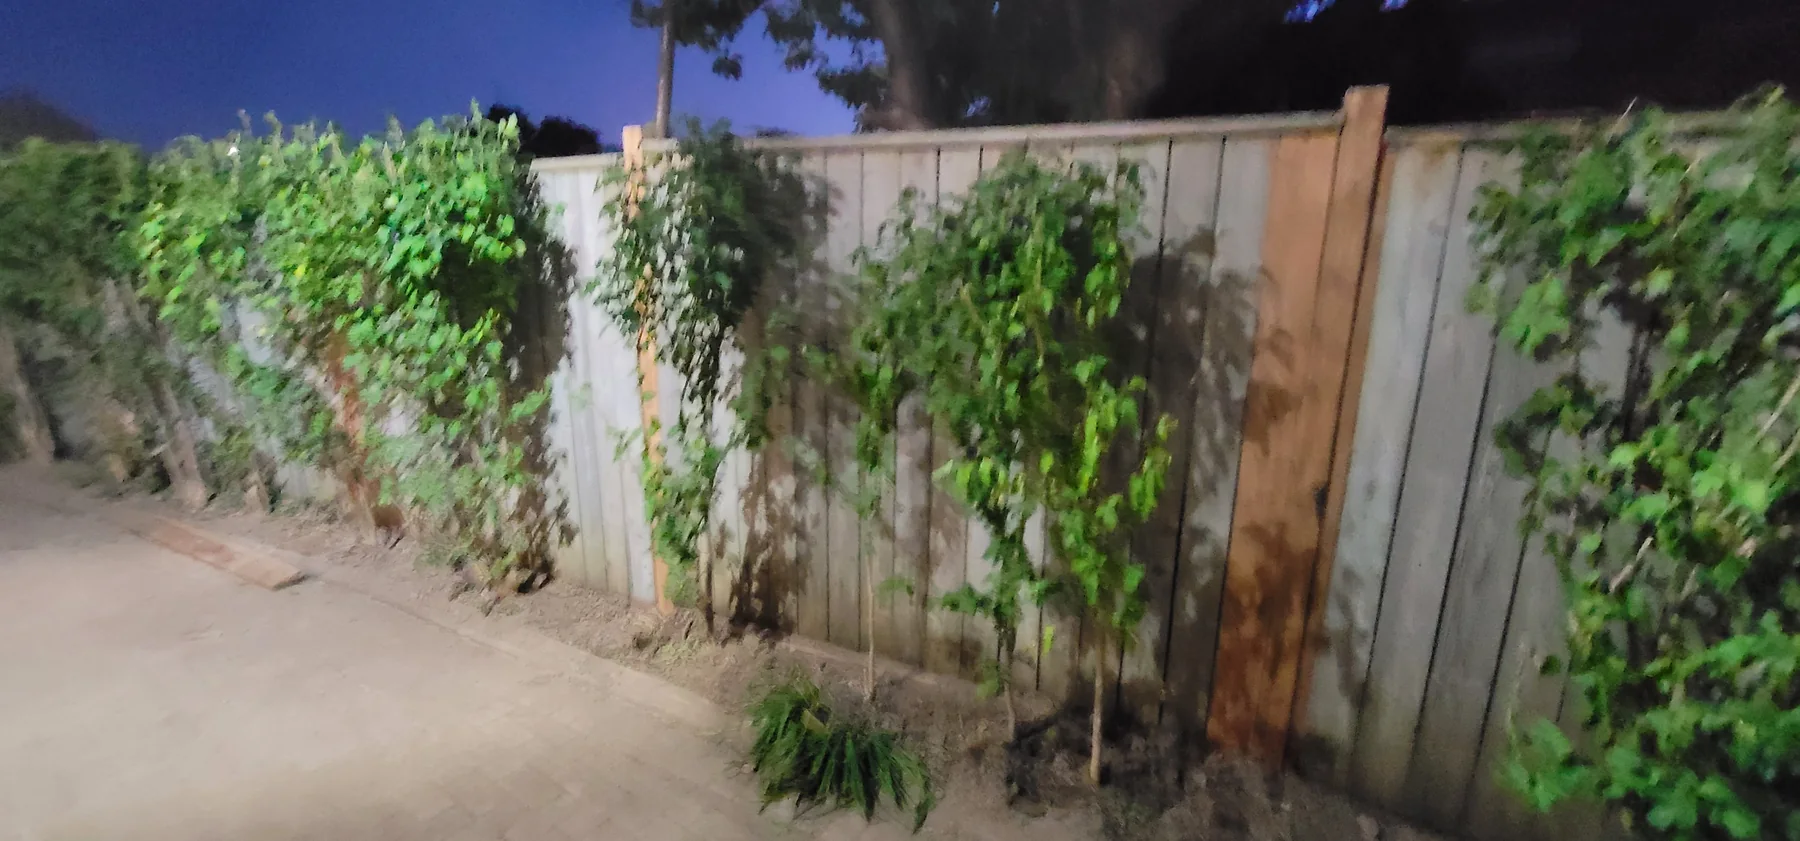
Garden-side fence-post repairs
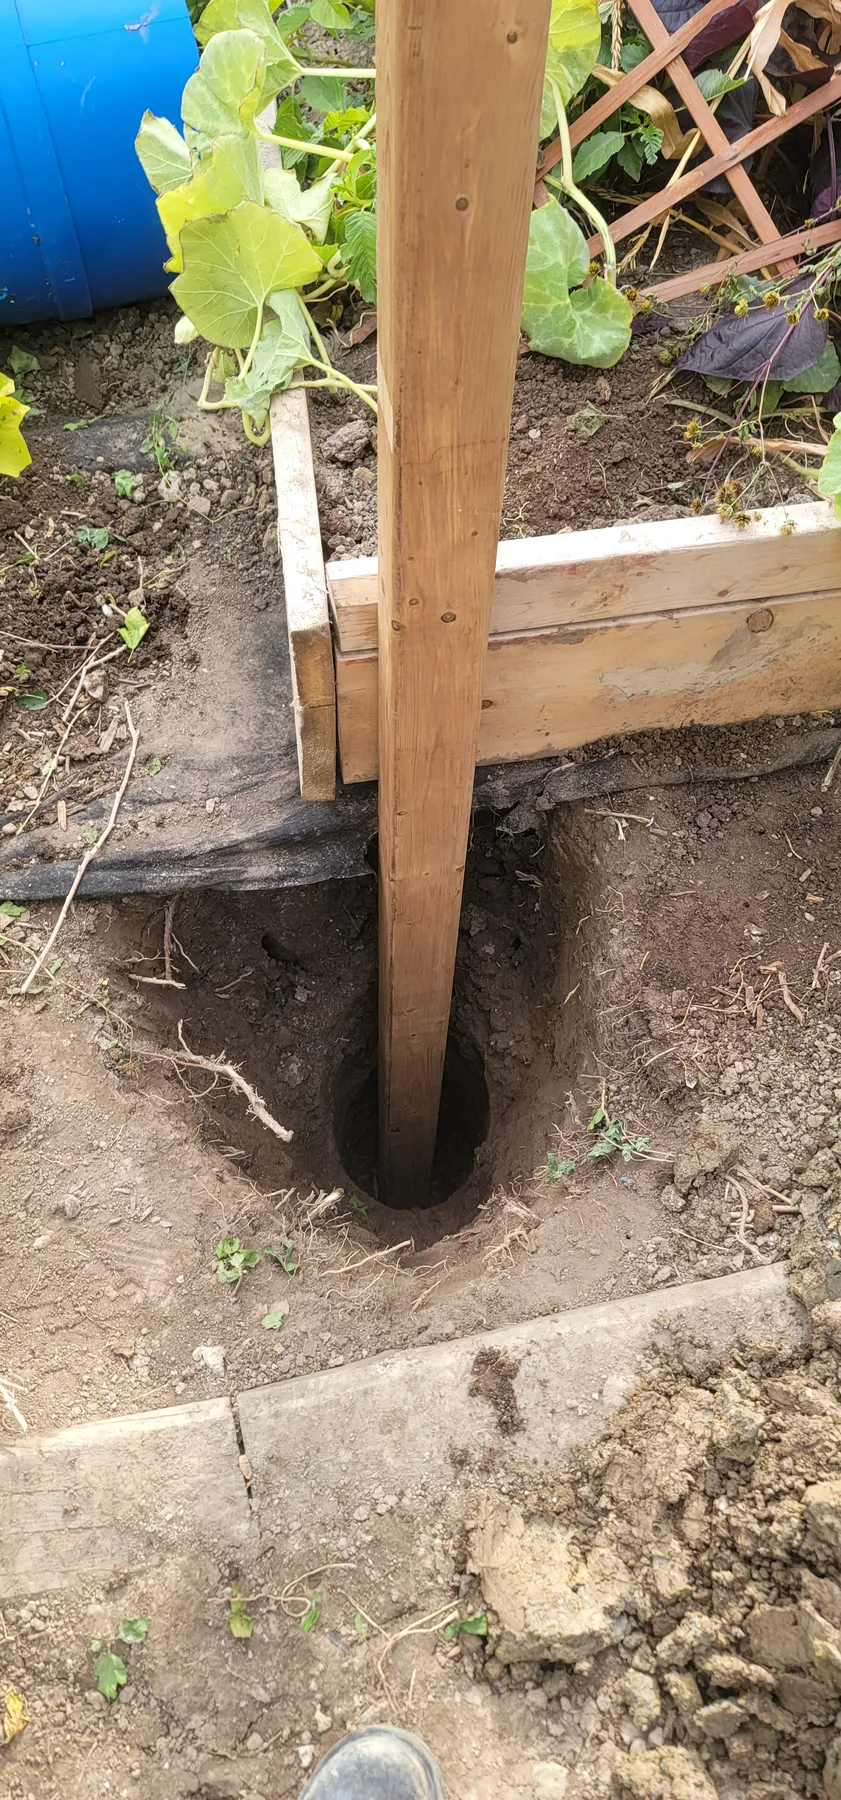
Failed fence-post supports were excavated and renewed beside an established brick walkway and heavily planted garden. New posts and prepared footings were fitted into the constrained space while retaining the surrounding fence and vines wherever practical.
- Project focus: structural repair with minimal disturbance
- Features shown: post-hole preparation, new supports, existing boards, and garden integration
- Photo record: repair progress and completed result
Explore carpentry services →Carpentry · Completed project archive
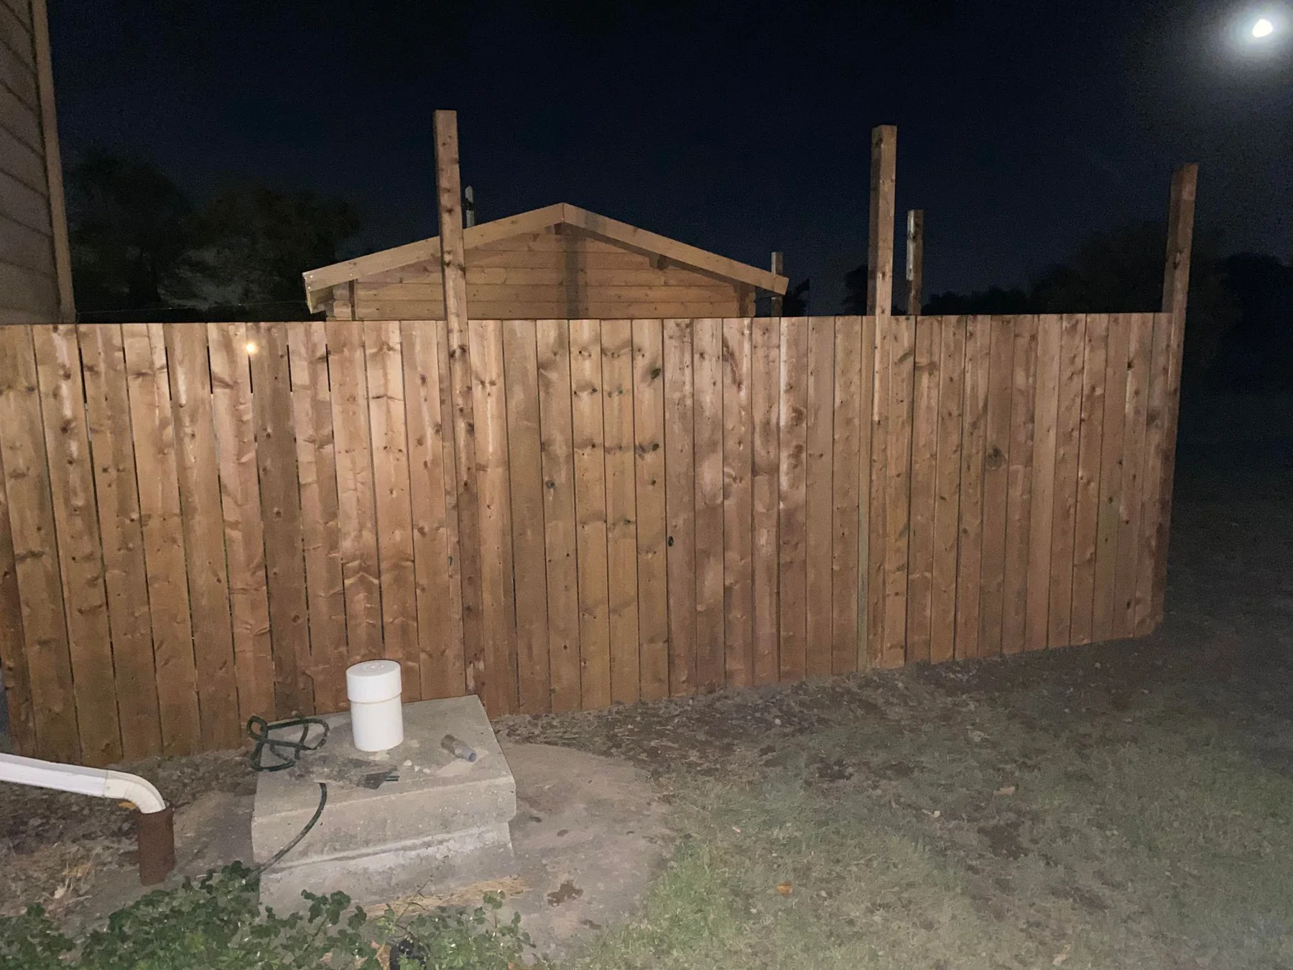
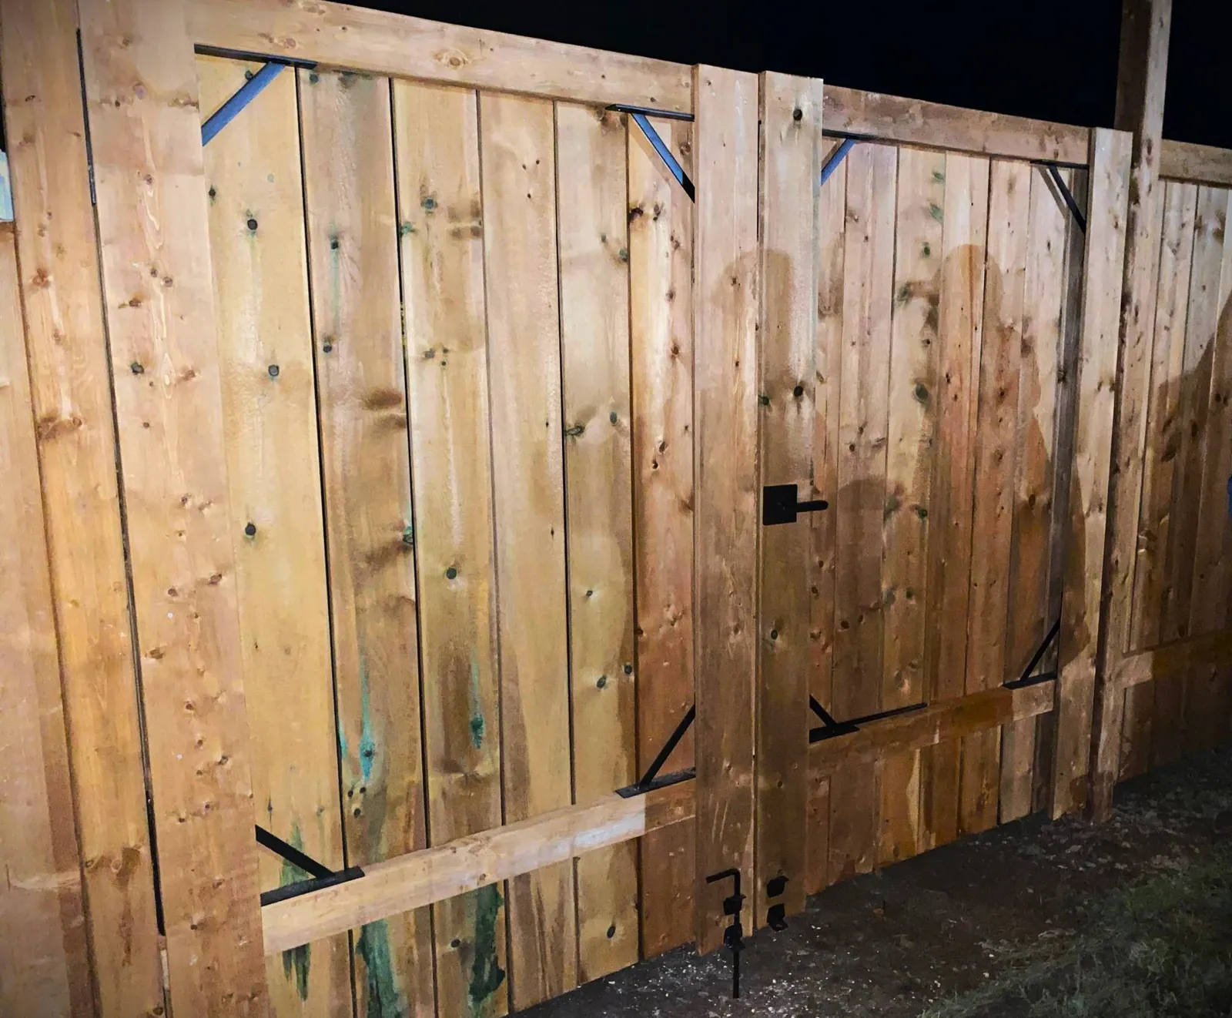
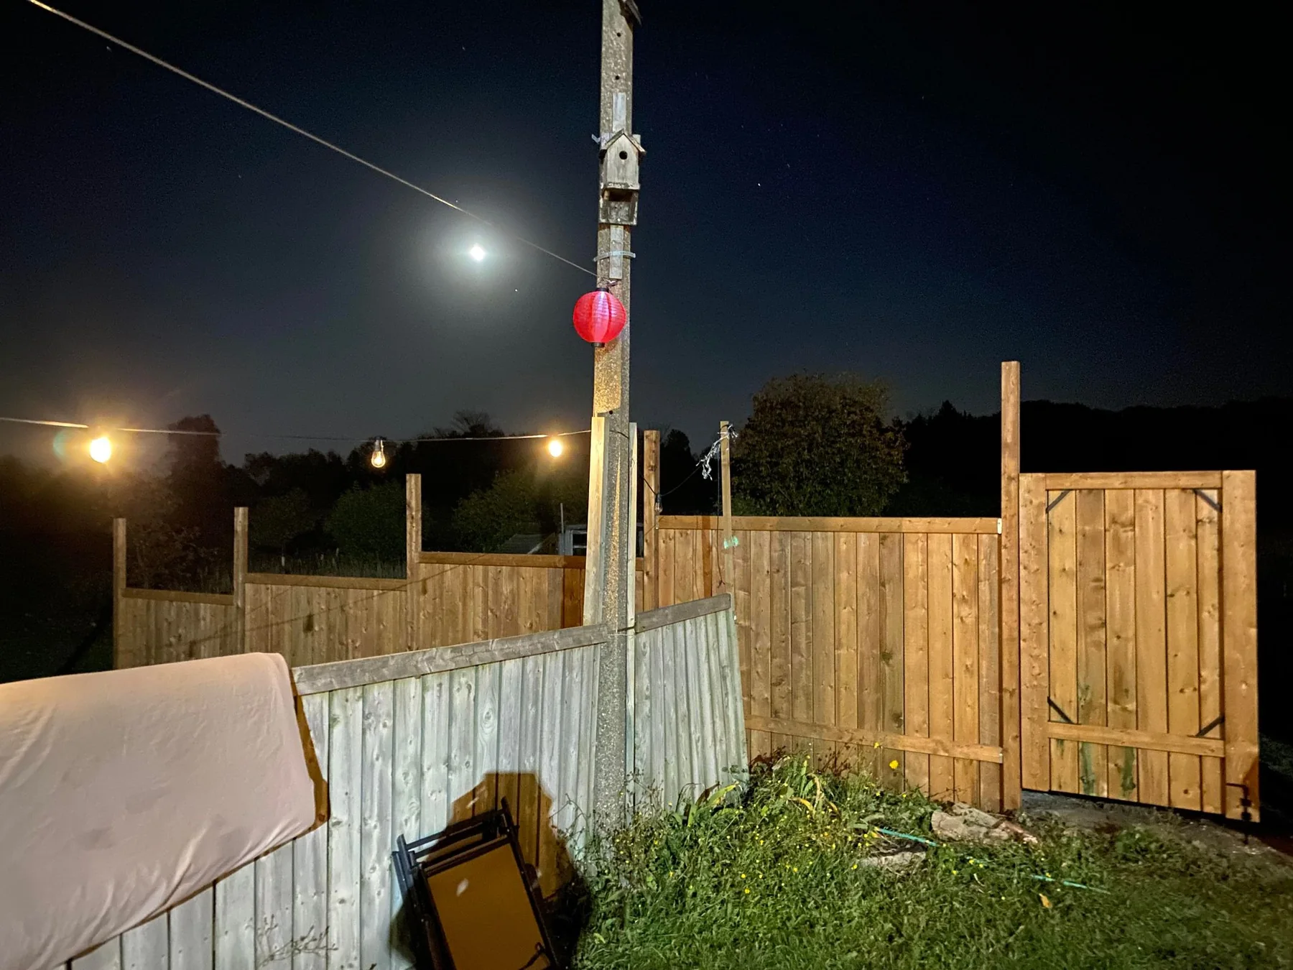
Cedar privacy fence and double gates
A solid-board cedar privacy fence encloses the yard with stepped sections that follow the property layout. Coordinated double gates use substantial framing, diagonal bracing, black steel corner supports, and secure latch hardware.
- Project focus: privacy with wide practical access
- Features shown: solid cedar boards, double gates, bracing, black supports, and latches
- Photo record: completed evening views with identifiable people excluded
Explore carpentry services →Carpentry · Before, progress, and completed
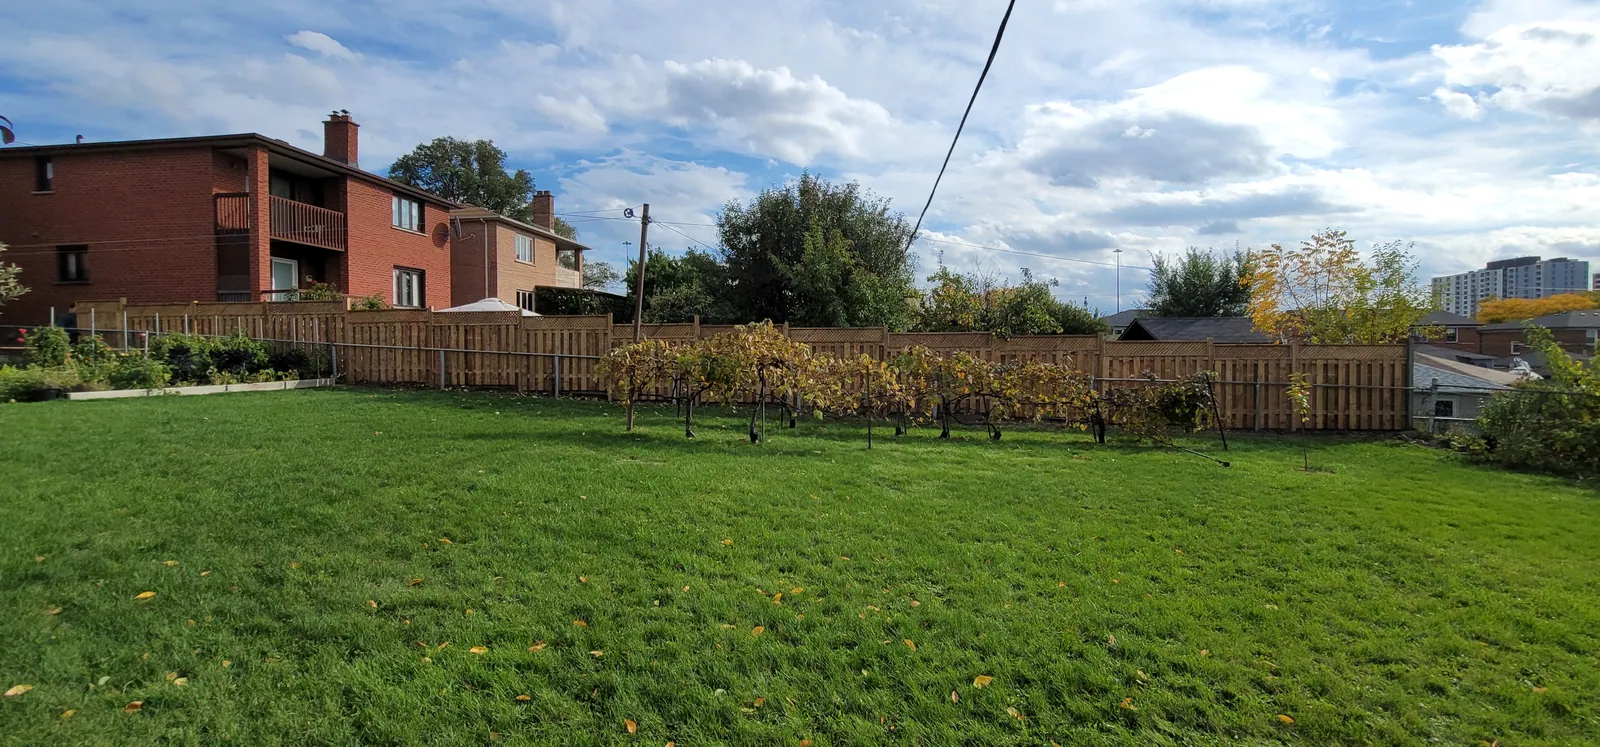
Lattice-top orchard perimeter fence
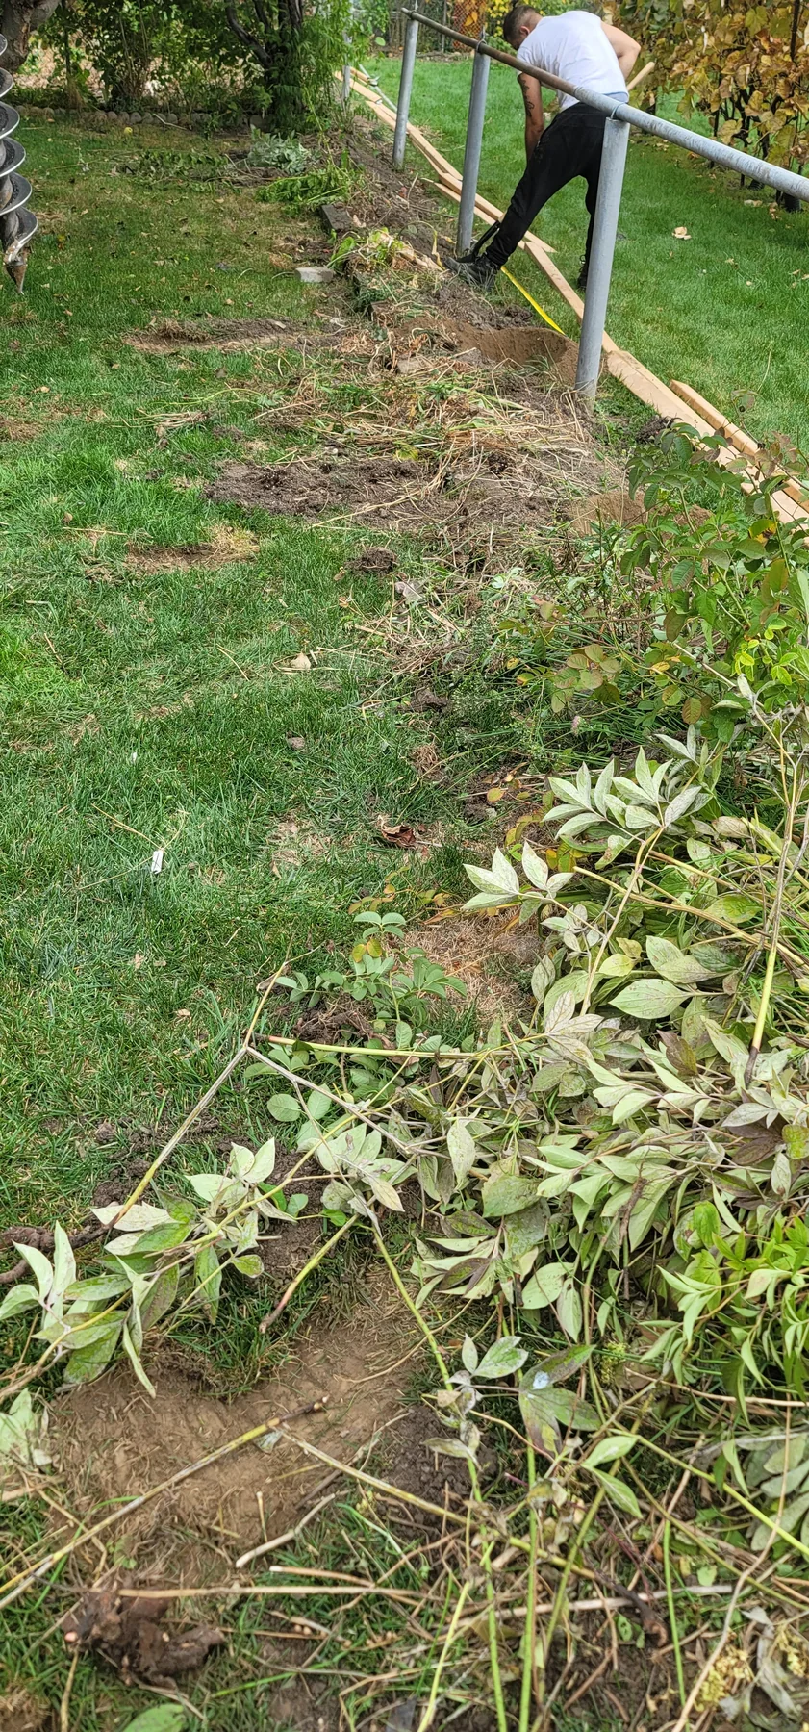
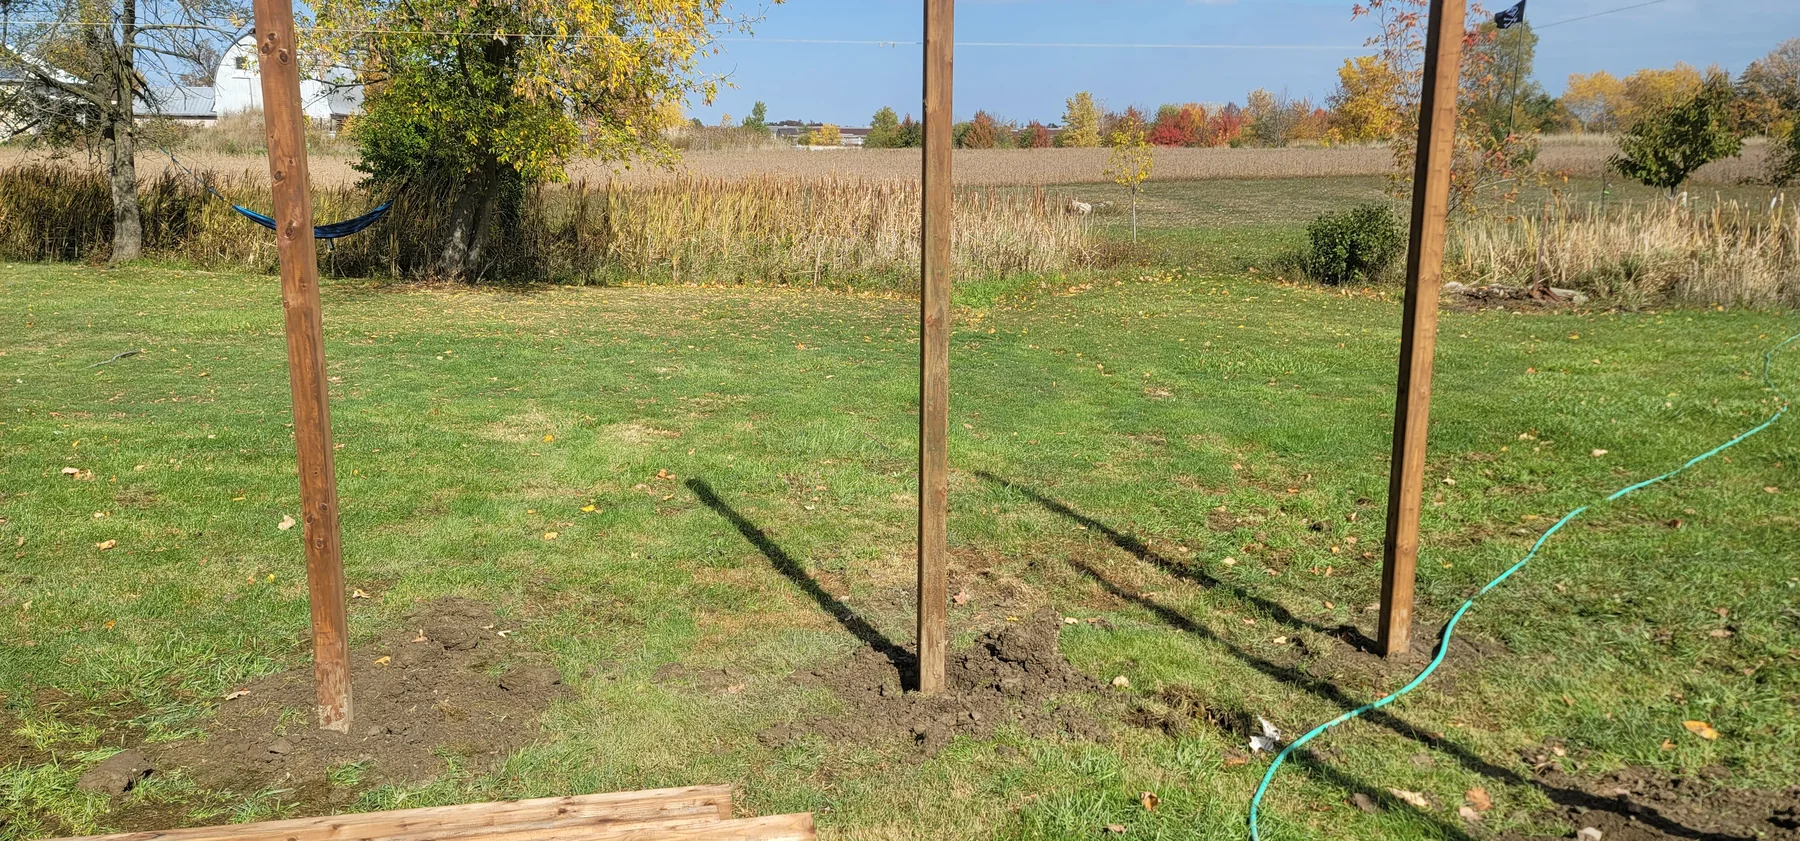
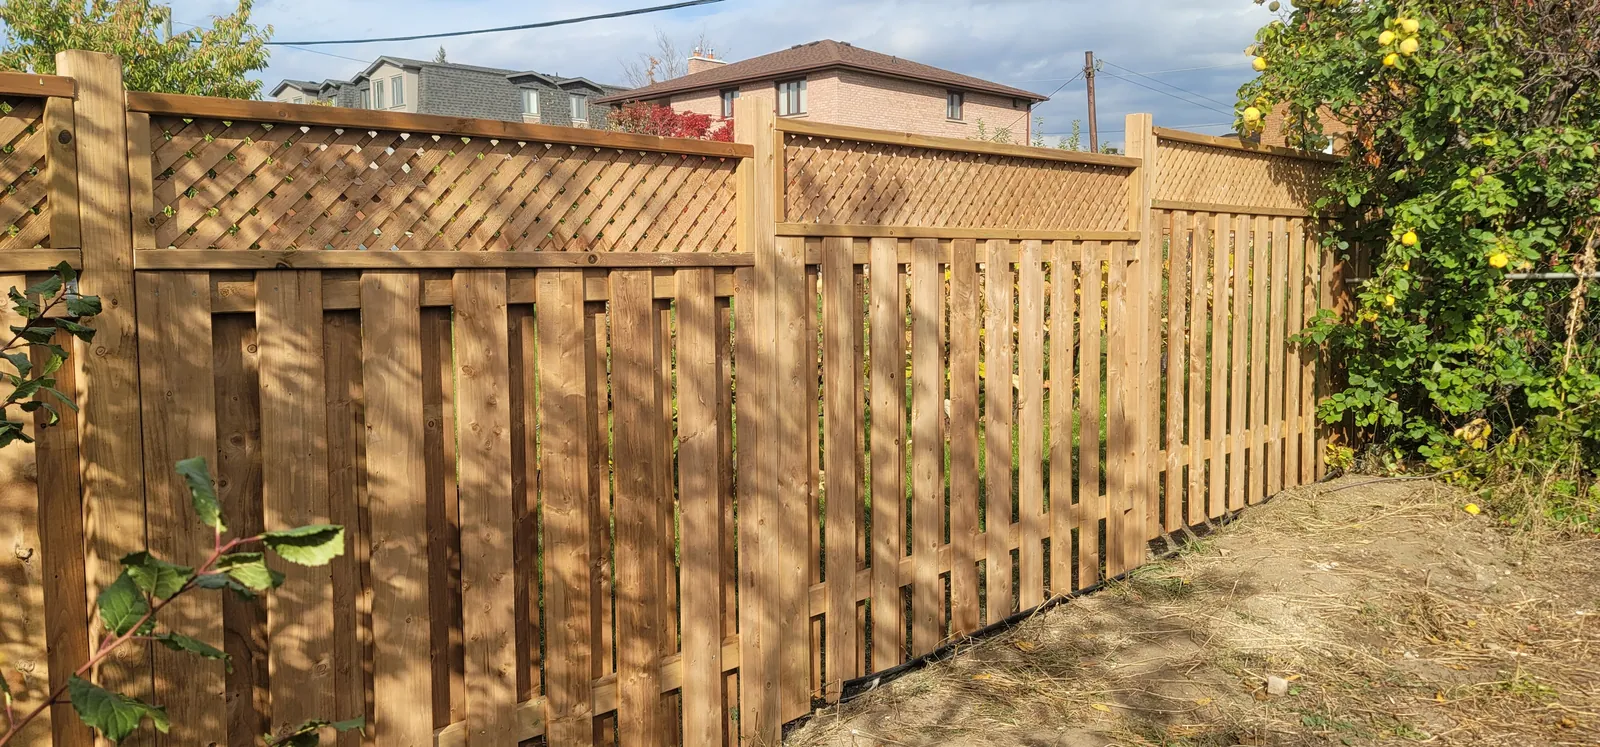
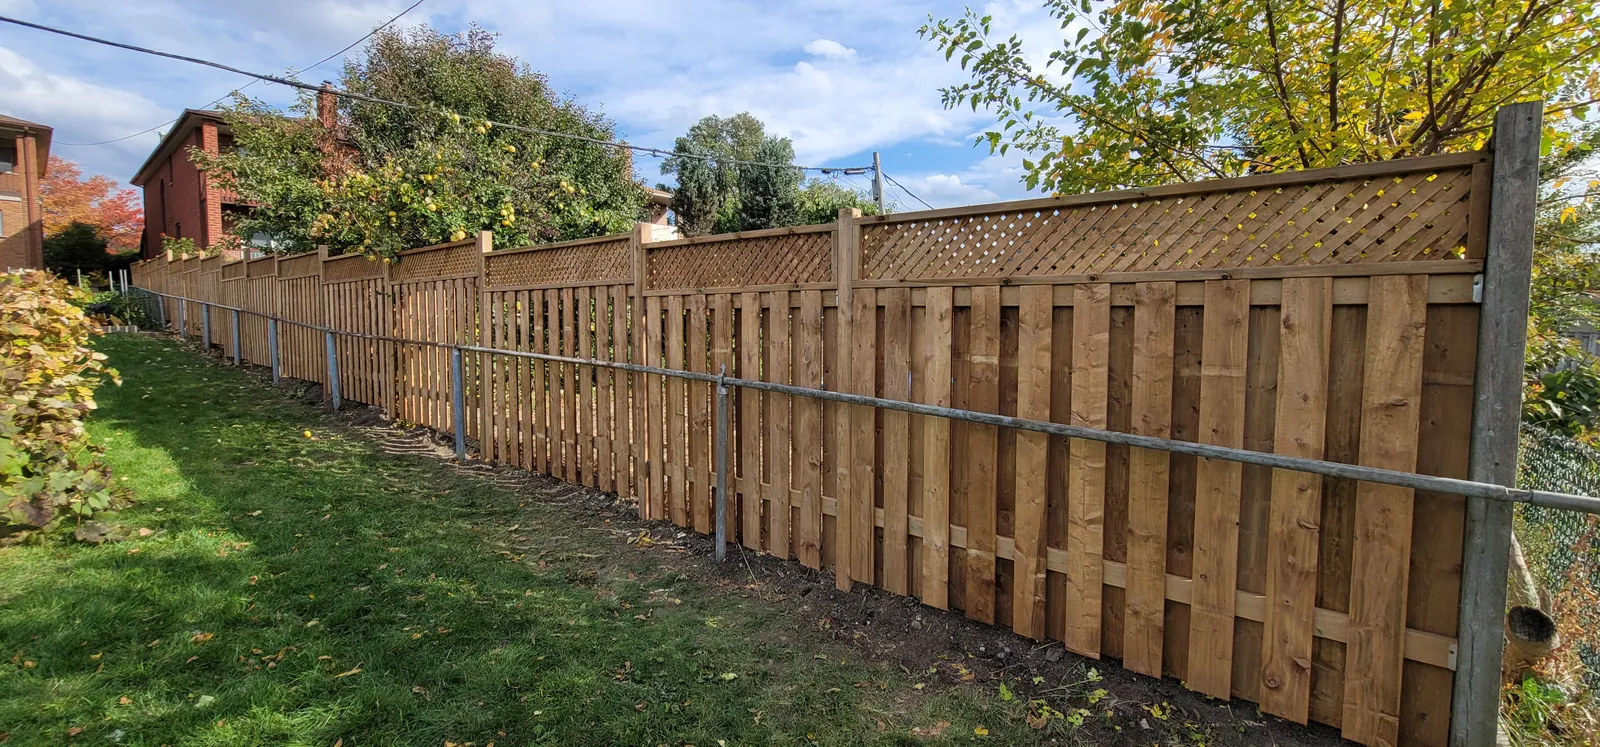
A large residential garden was enclosed with a long cedar fence featuring decorative lattice and a coordinated access gate. The post layout spans multiple sides of the property, navigating fruit trees, planting beds, paved paths, and the existing boundary.
- Project focus: full-yard enclosure around an established orchard garden
- Features shown: cedar boards, lattice, posts, rails, gate, and landscape transitions
- Photo record: site preparation, full post layout, and multiple completed views
Explore carpentry services →Carpentry · Before, progress, and completed
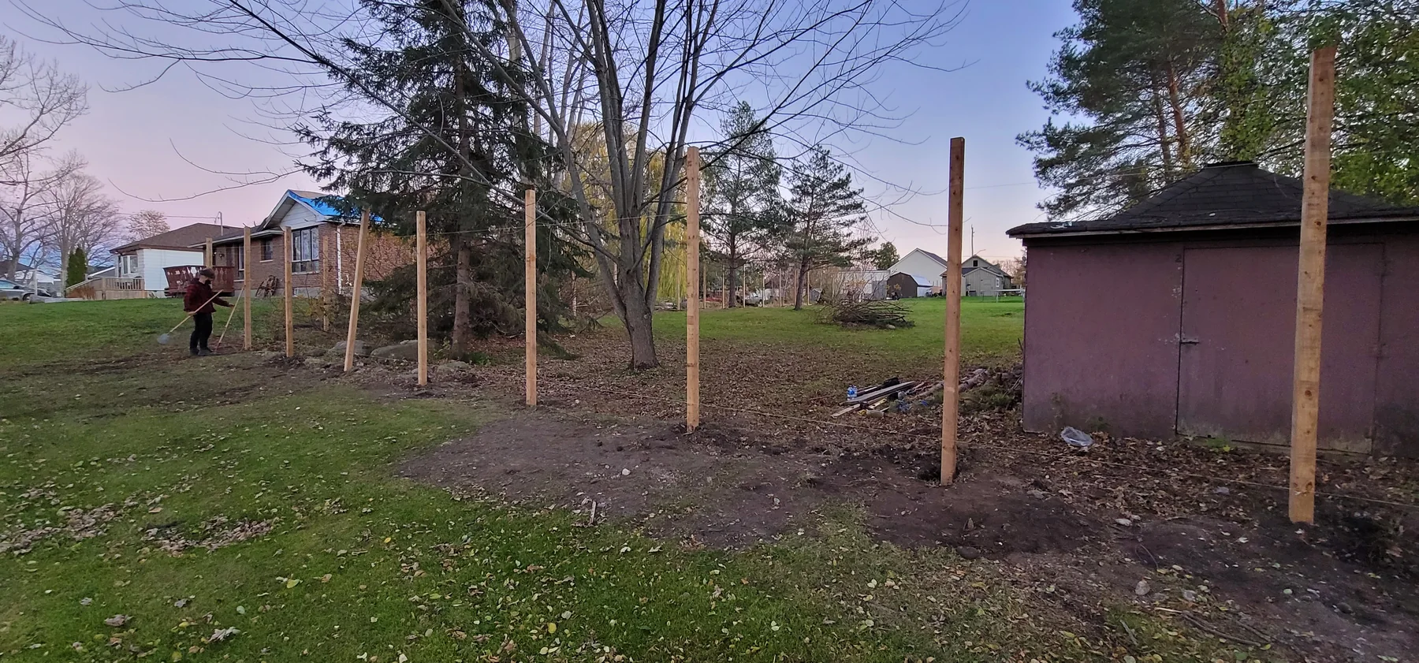
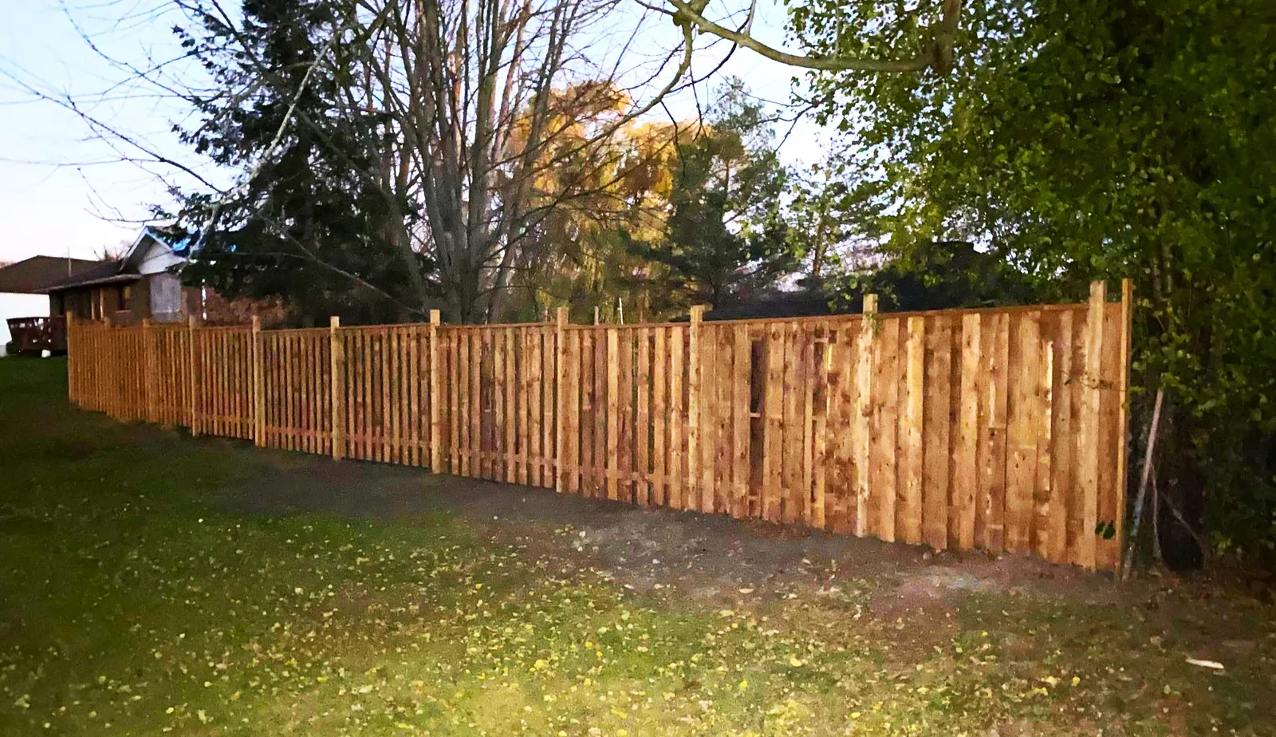
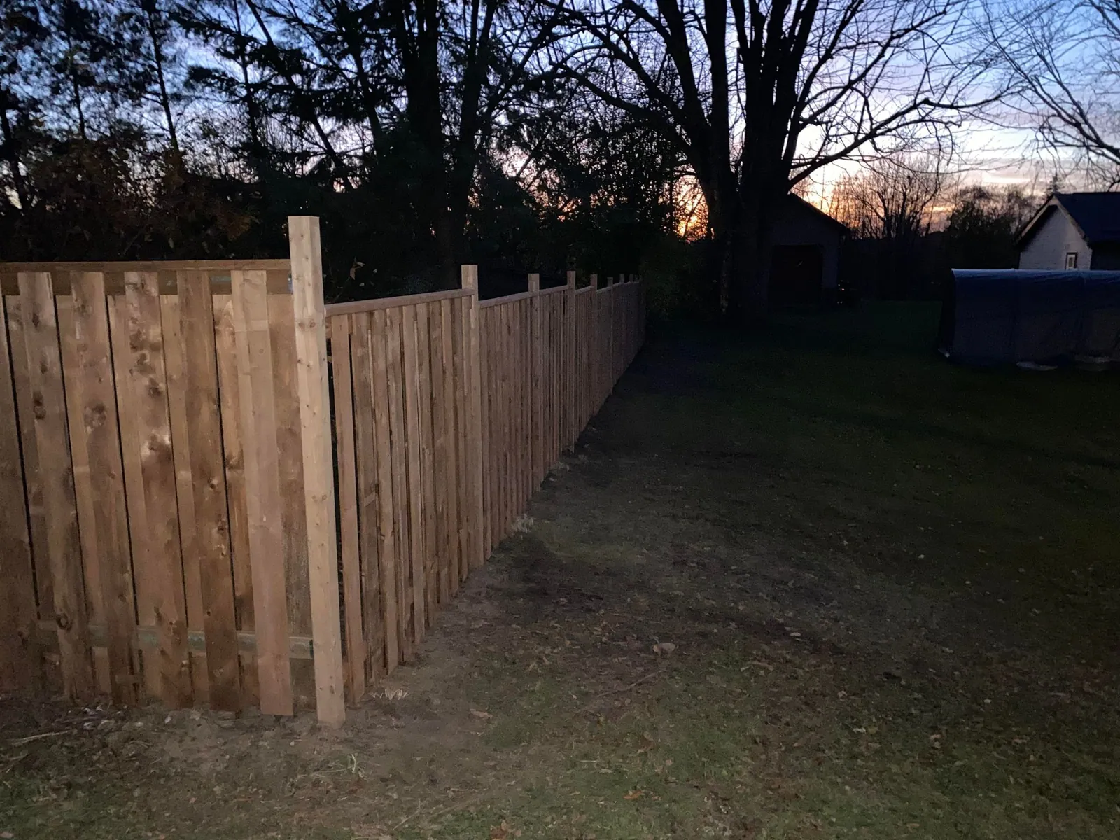
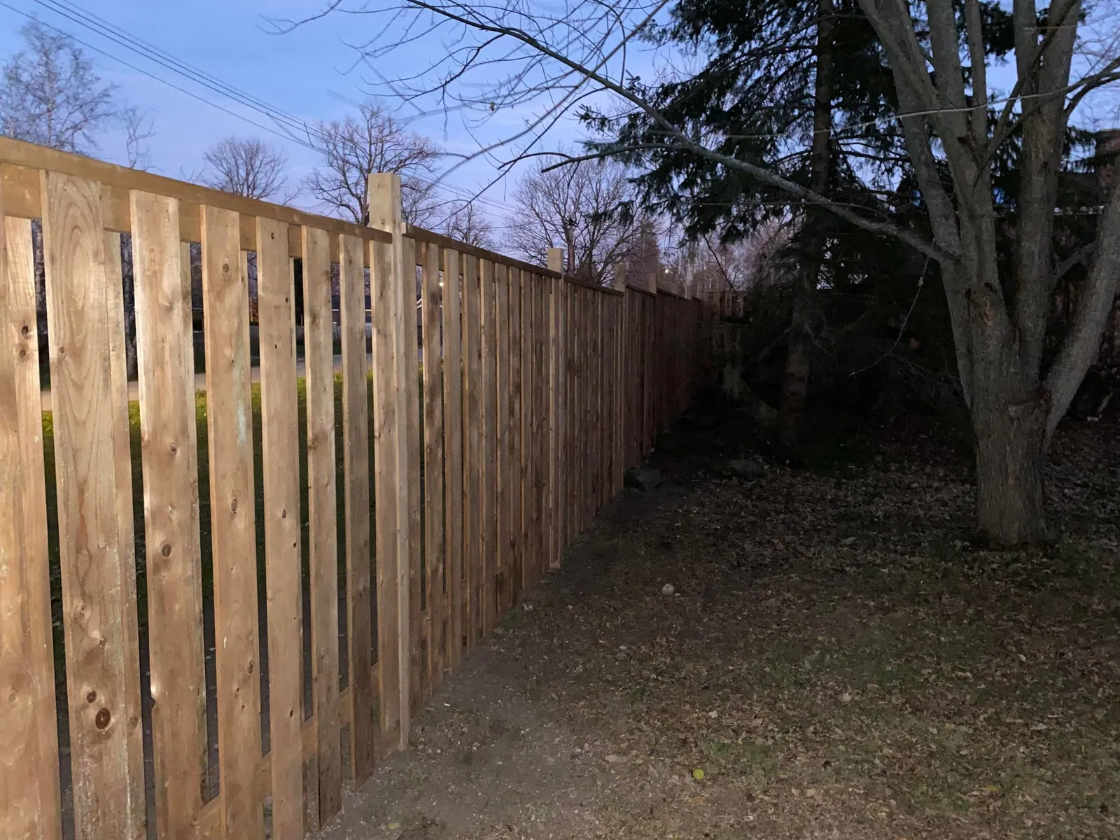
Long-run spaced-picket perimeter fence
An aged boundary was replaced with an extensive open-style wood fence running around a large residential yard. New posts and rails support evenly spaced vertical boards that preserve airflow and sightlines while clearly defining the property.
- Project focus: large-yard perimeter replacement
- Features shown: post layout, rails, spaced vertical boards, and access transitions
- Photo record: original section, construction layout, and completed fence runs
Explore carpentry services →Carpentry · Progress and completed
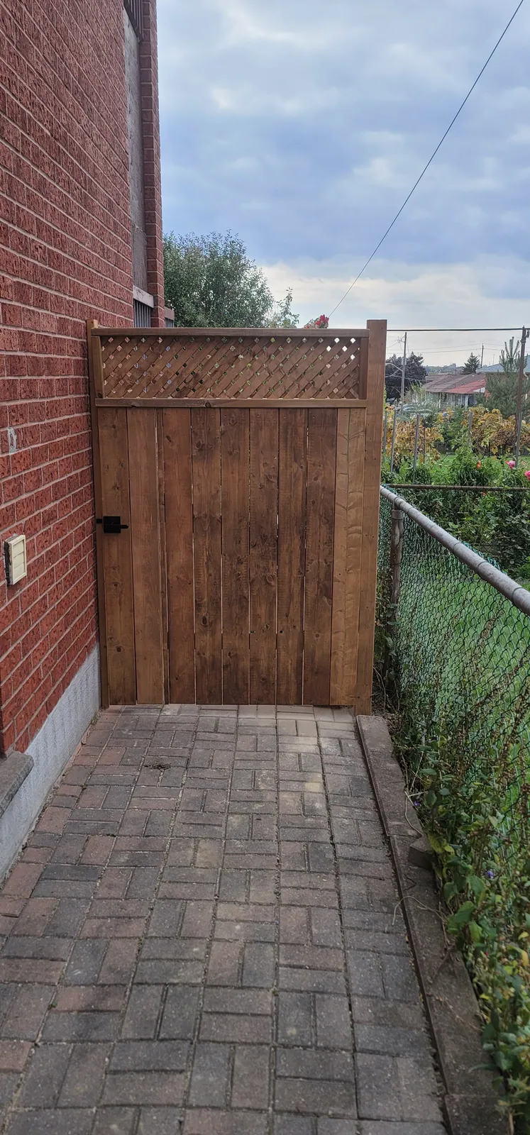
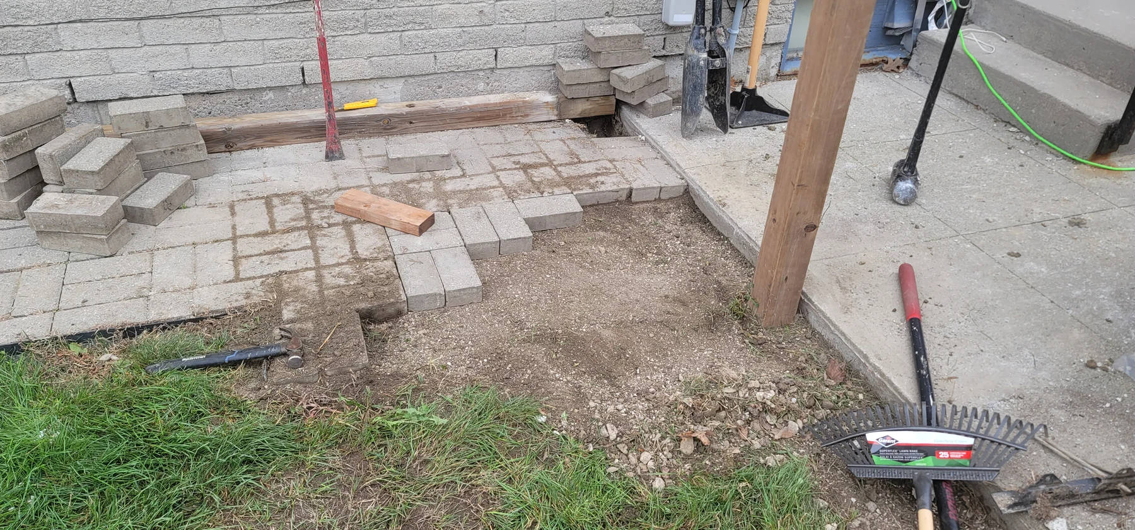
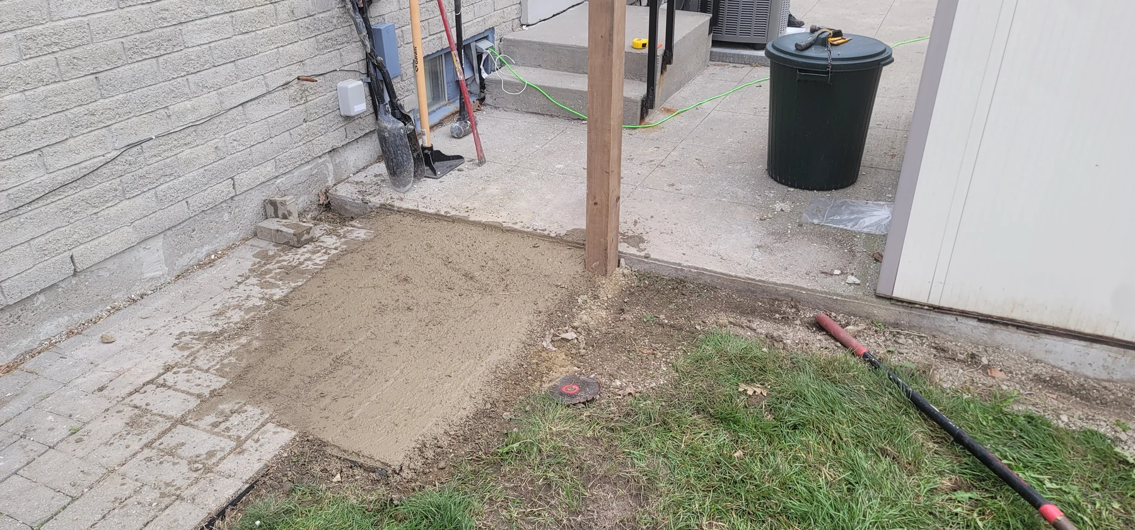
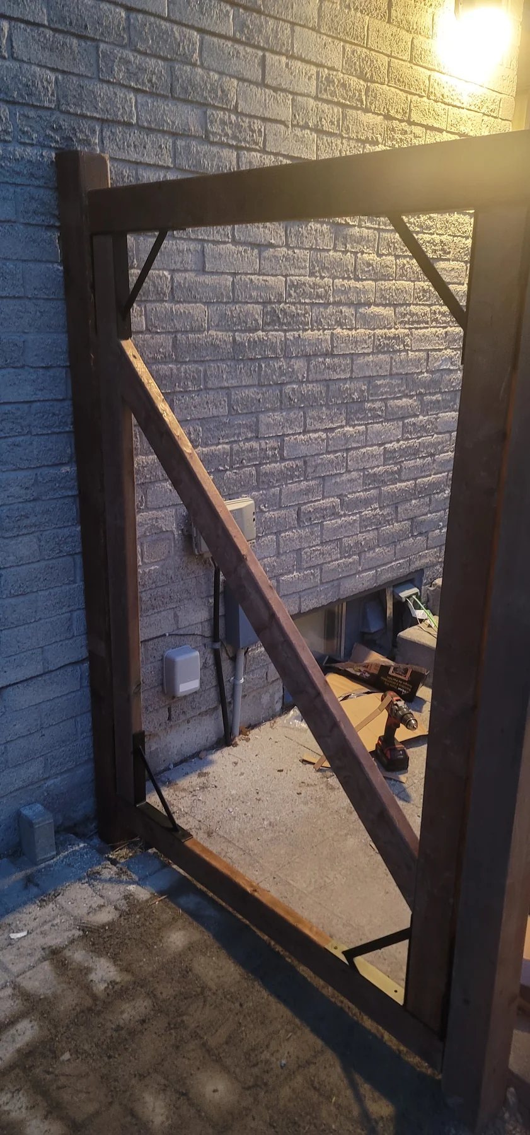
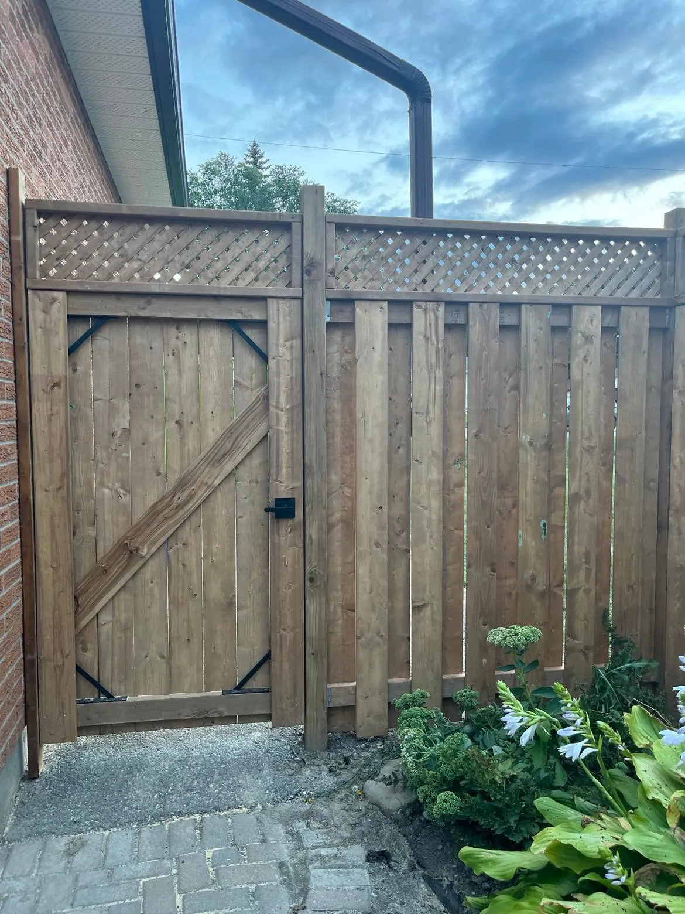
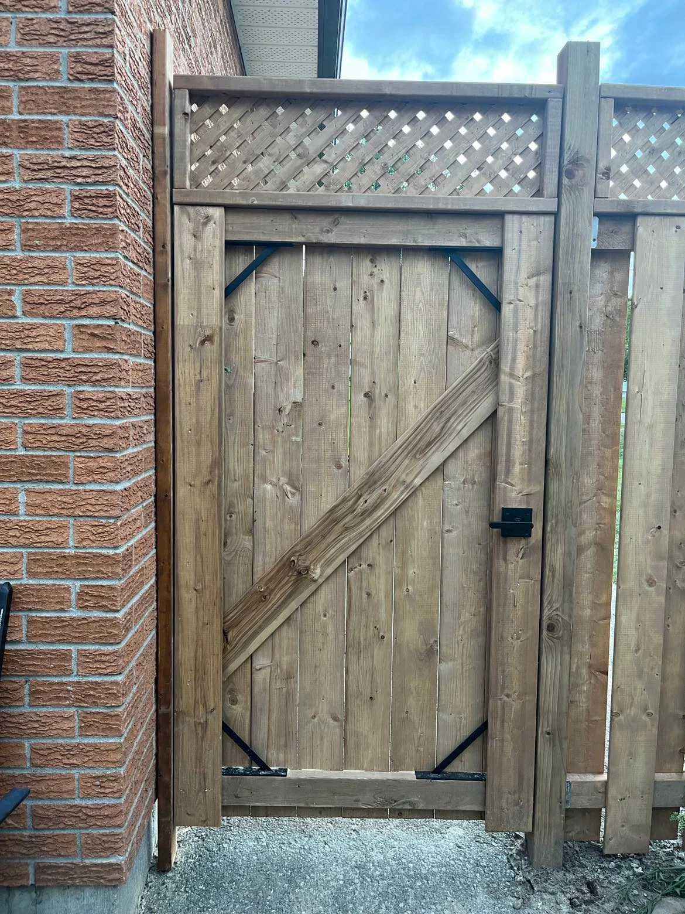
Lattice-top side-yard fence and reinforced gate
A narrow residential side yard was enclosed with a custom wood access gate and matching lattice-top fence. Post and footing work was fitted around the existing concrete entrance and paver walkway, while diagonal wood bracing, black corner supports, and secure latch hardware strengthen the finished gate.
- Project focus: coordinated access, privacy, and garden-side enclosure
- Features shown: post setting, framed gate, diagonal bracing, black supports, latch hardware, vertical boards, and lattice
- Photo record: genuine site preparation, gate framing, and completed fence and gate views
Explore carpentry services →